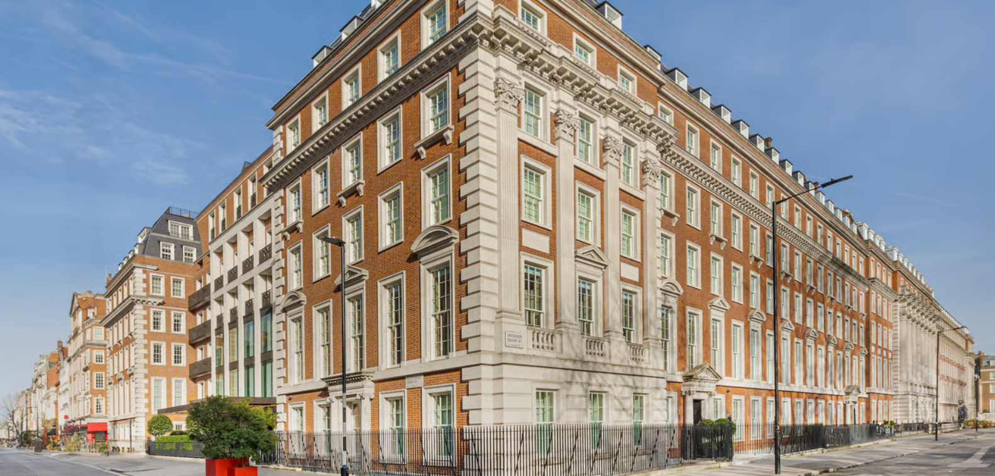
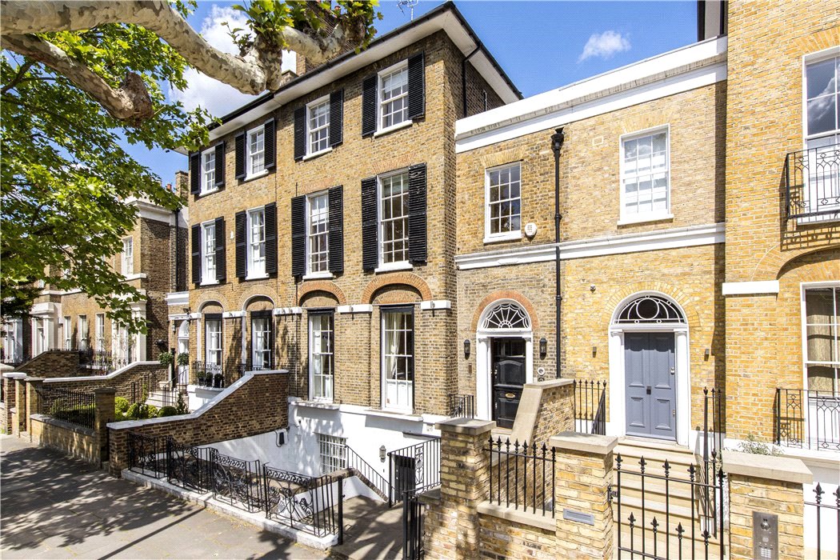
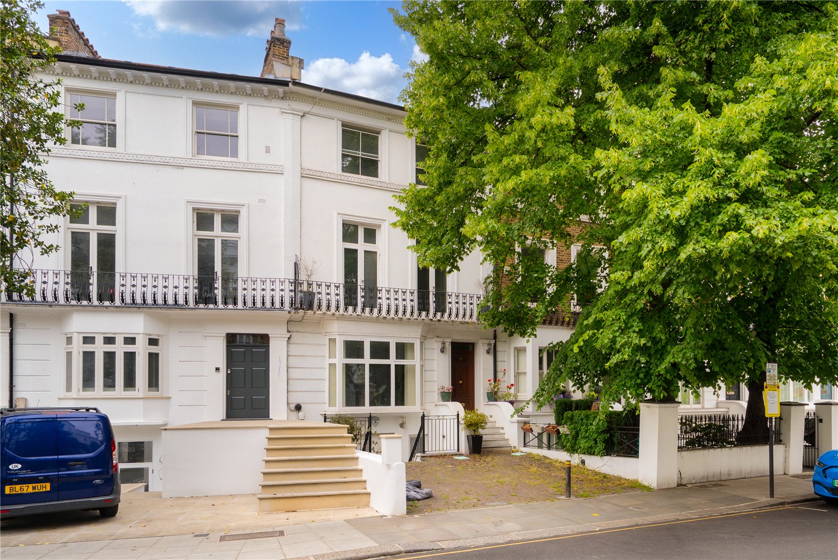
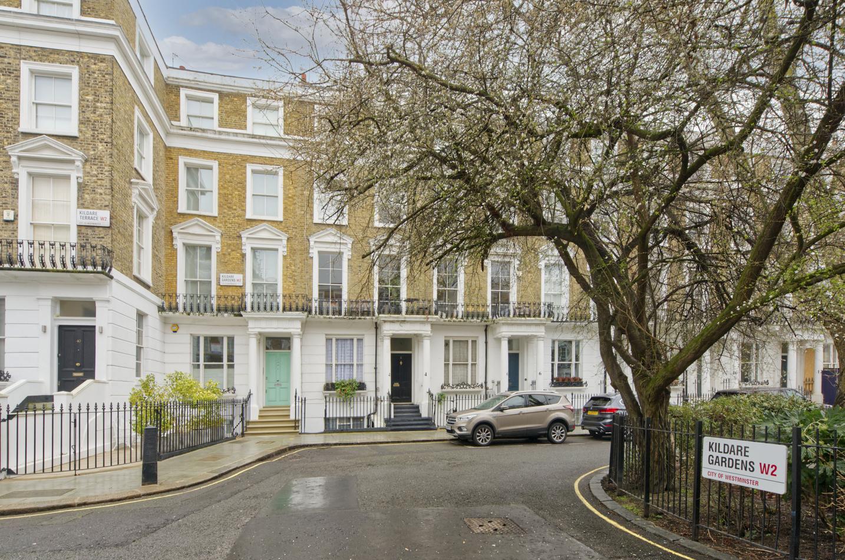
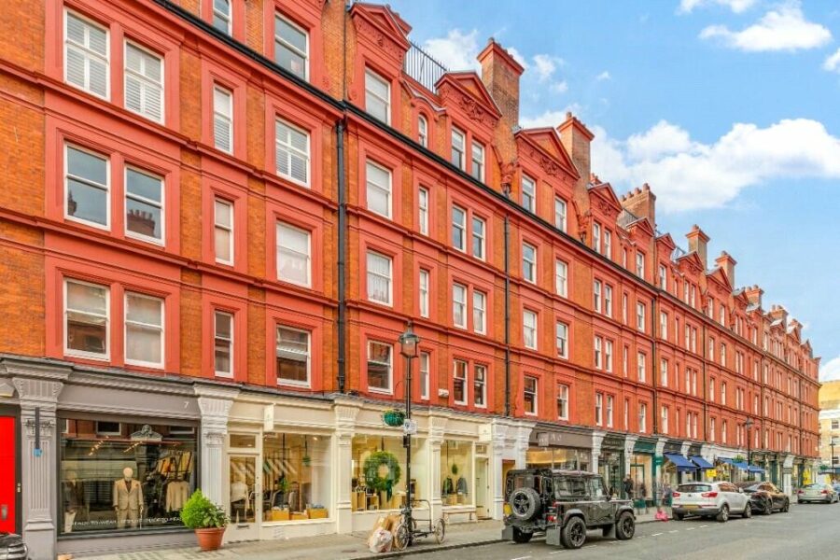
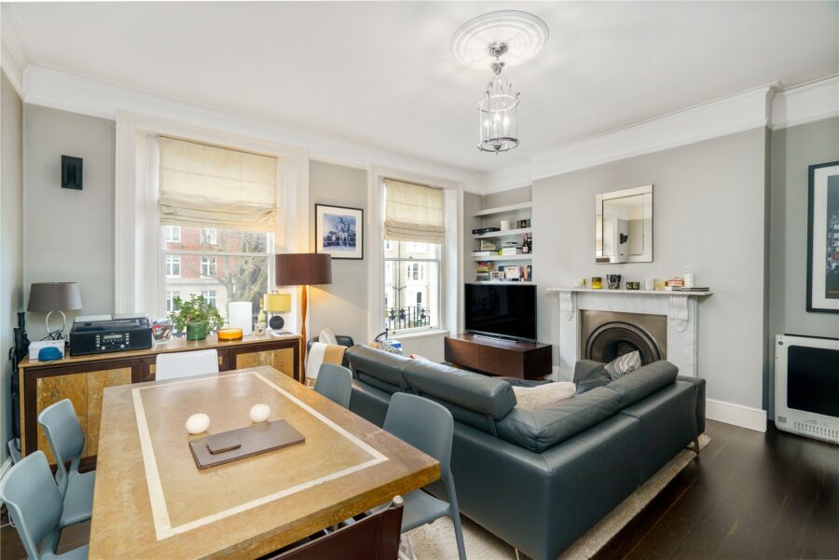
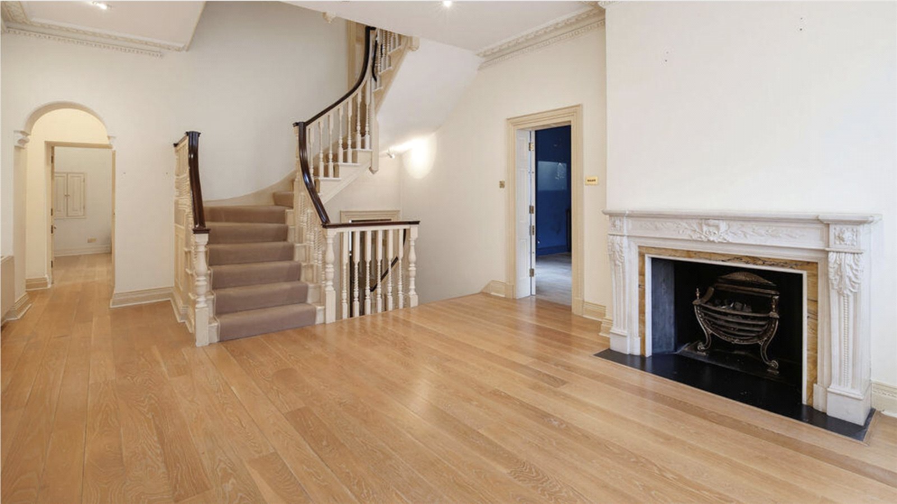
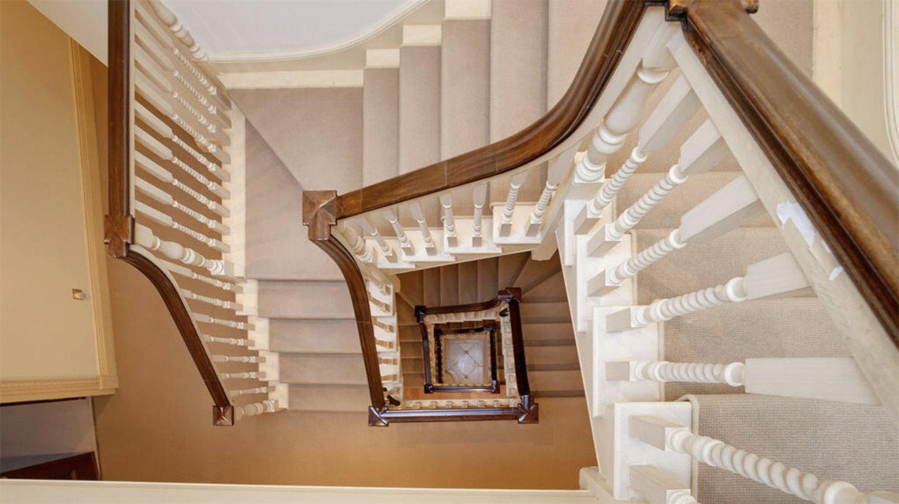
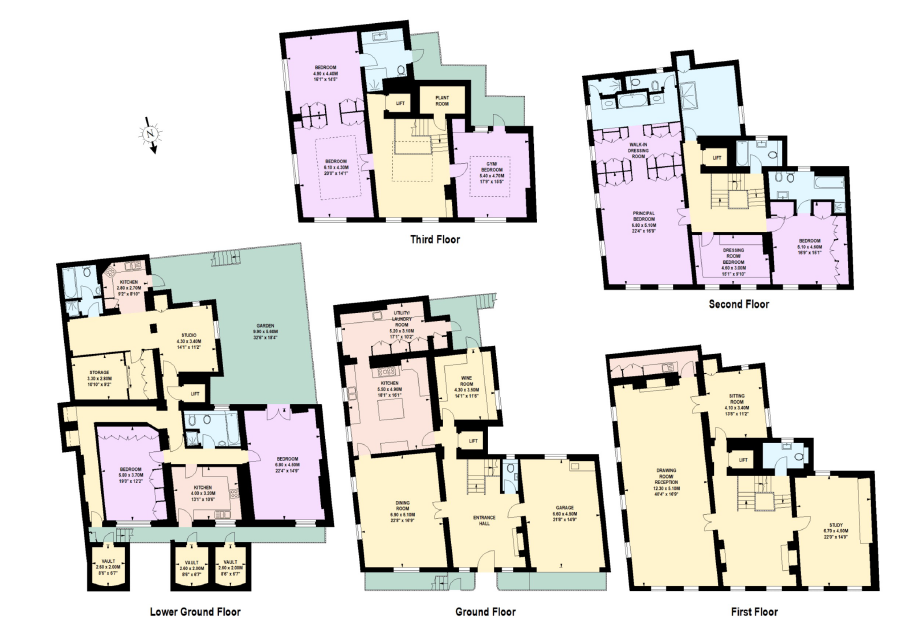
26 Catherine Place stands on a corner, six windows wide, with light on two sides. The house runs to 8,639 sq.ft. over five floors, including the vaults.
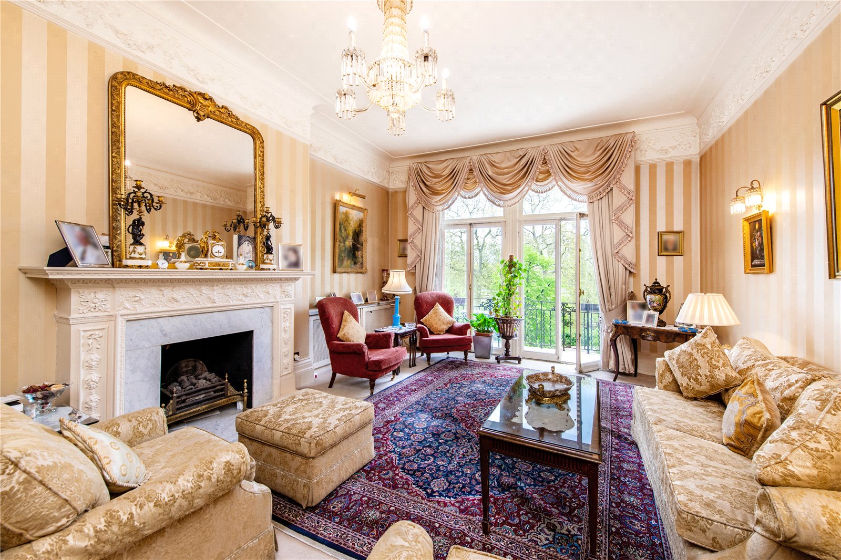
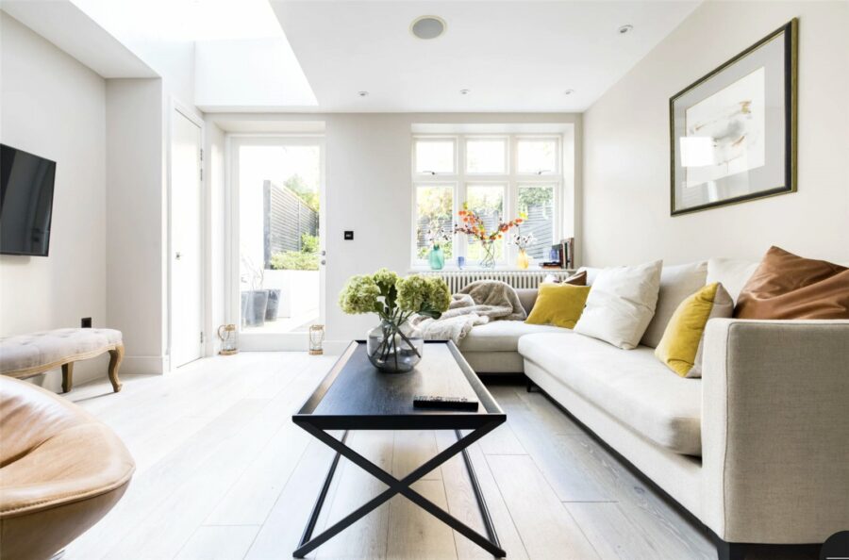
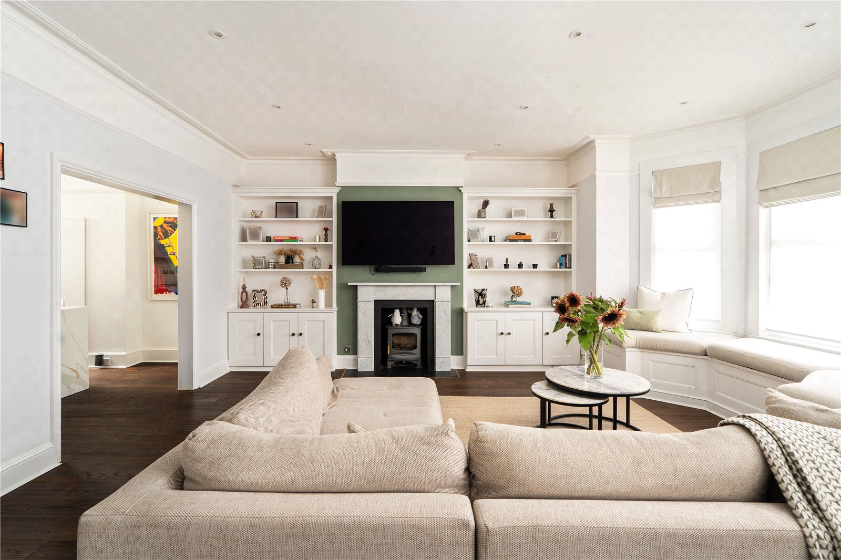
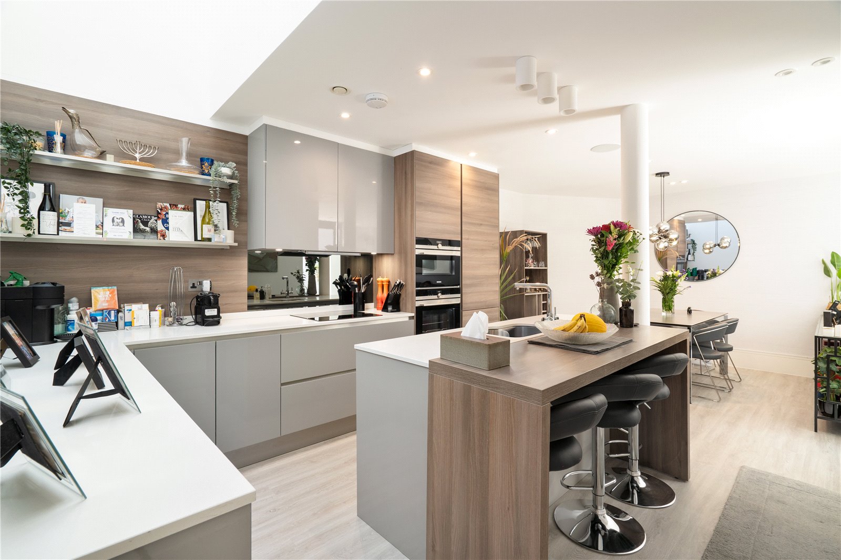
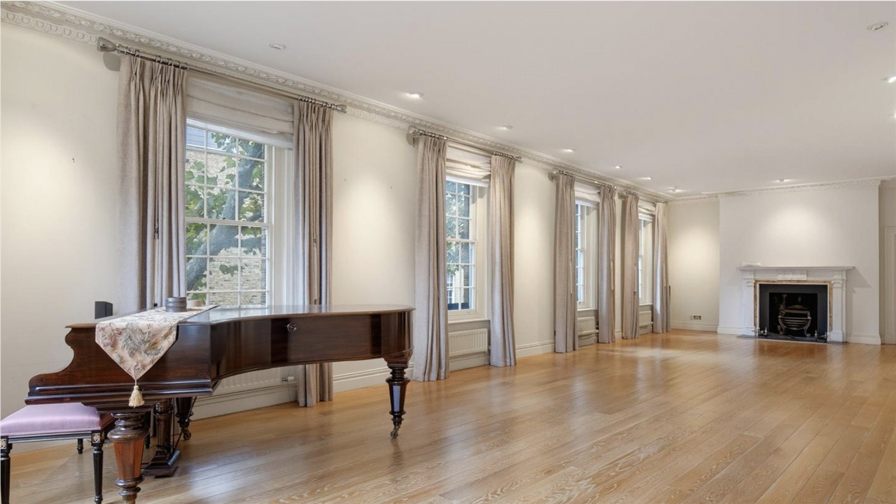
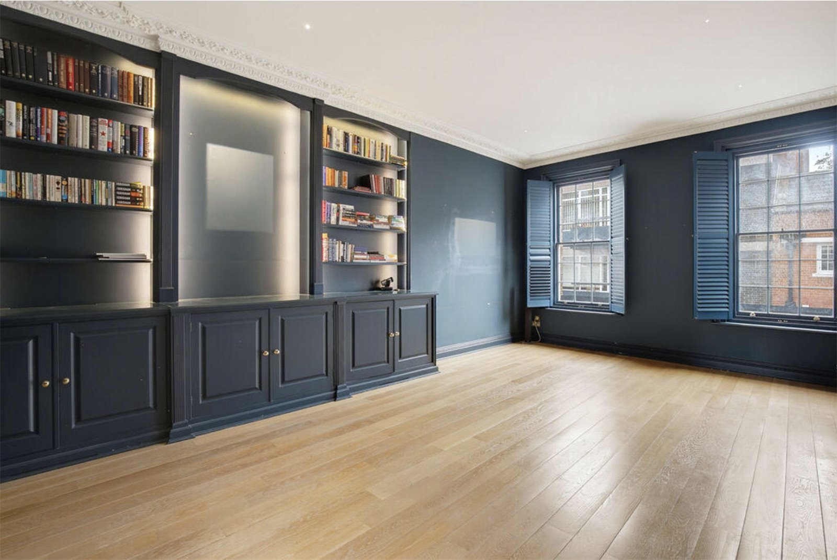
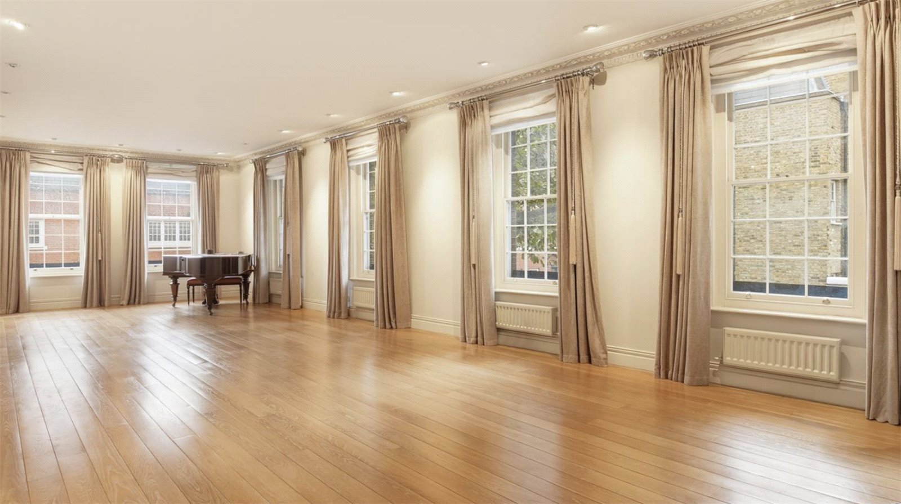
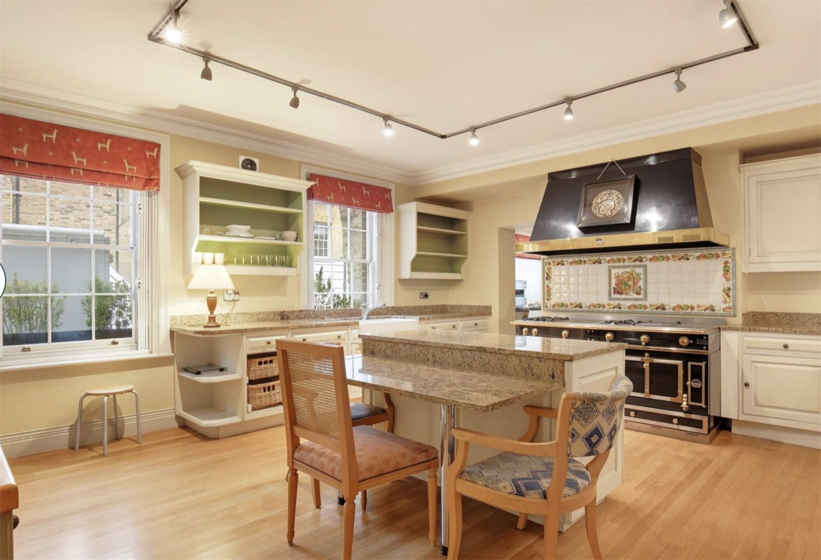
The drawing room is on the first floor and measures 40 ft by 17 ft. The rest of the entertaining and everyday space is scaled to match, with a dining room of nearly 23 ft, a study of 22 ft and a kitchen of 18 ft by 16 ft.
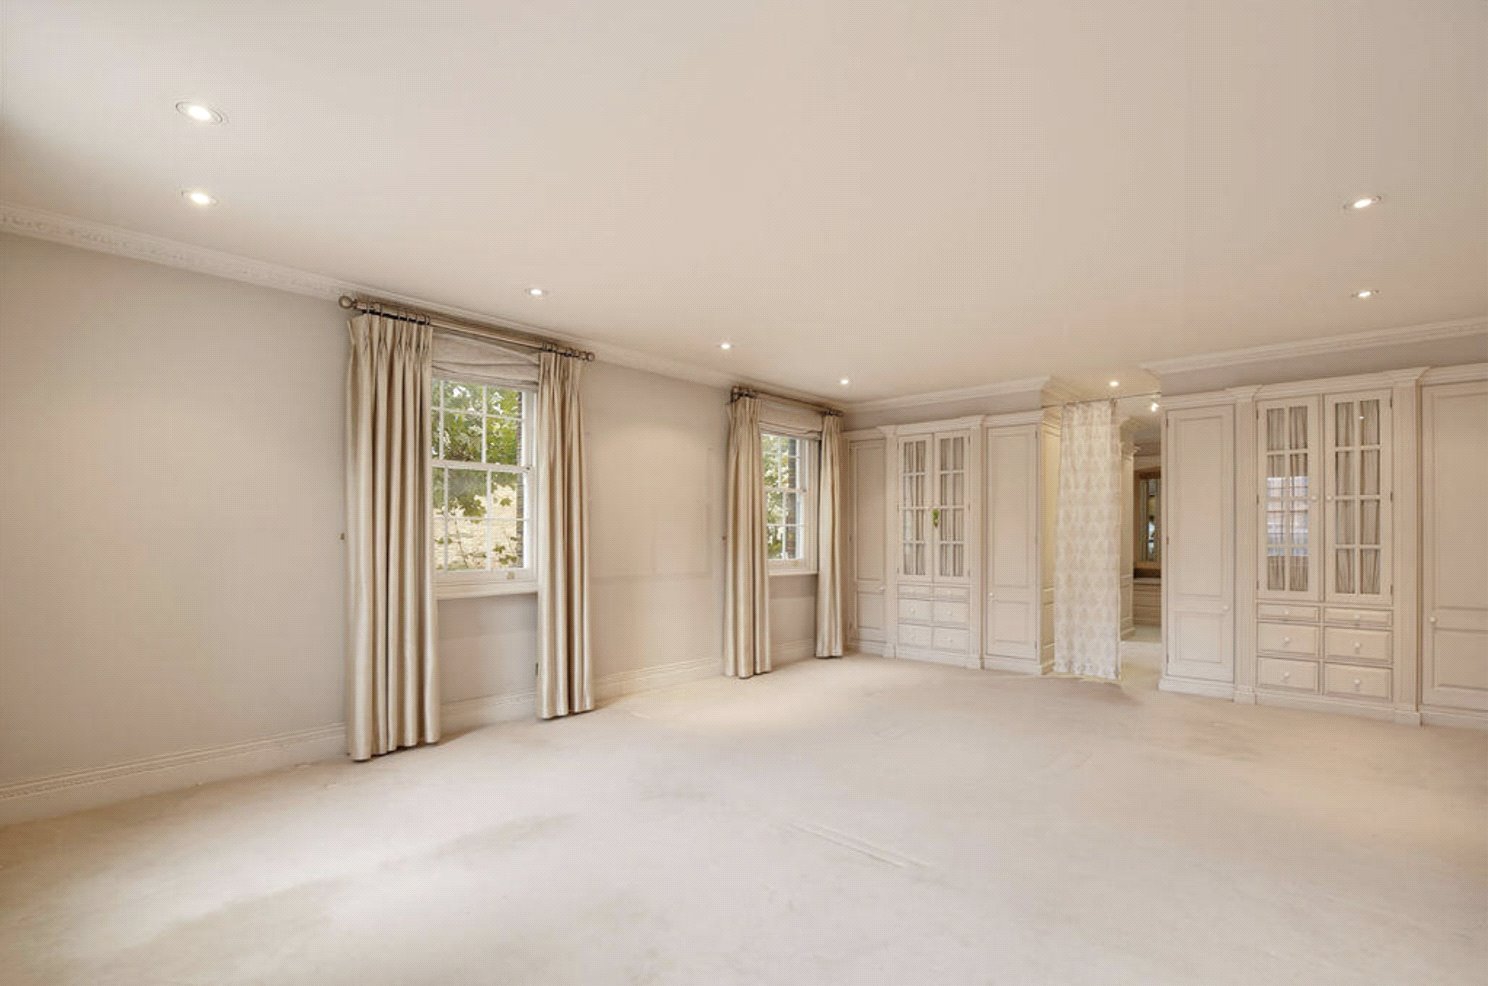
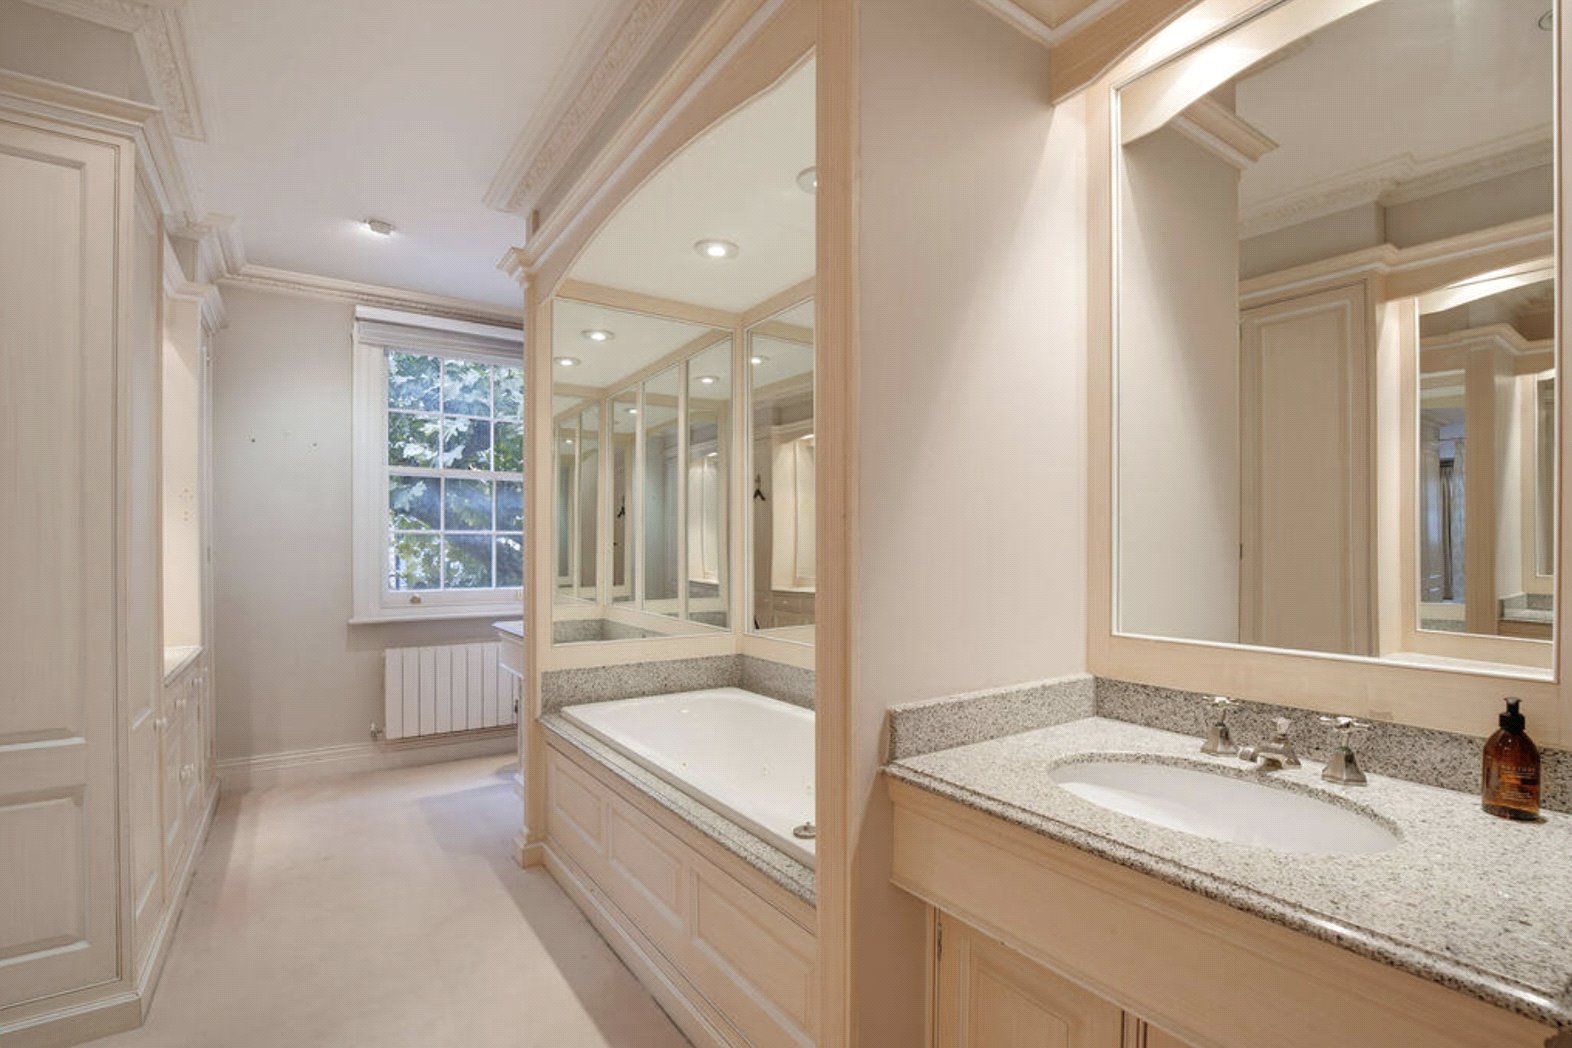
The principal bedroom is on the second floor, 22 ft by 17 ft, with a walk-in dressing room. A lift serves every floor, which matters in a house of this height.
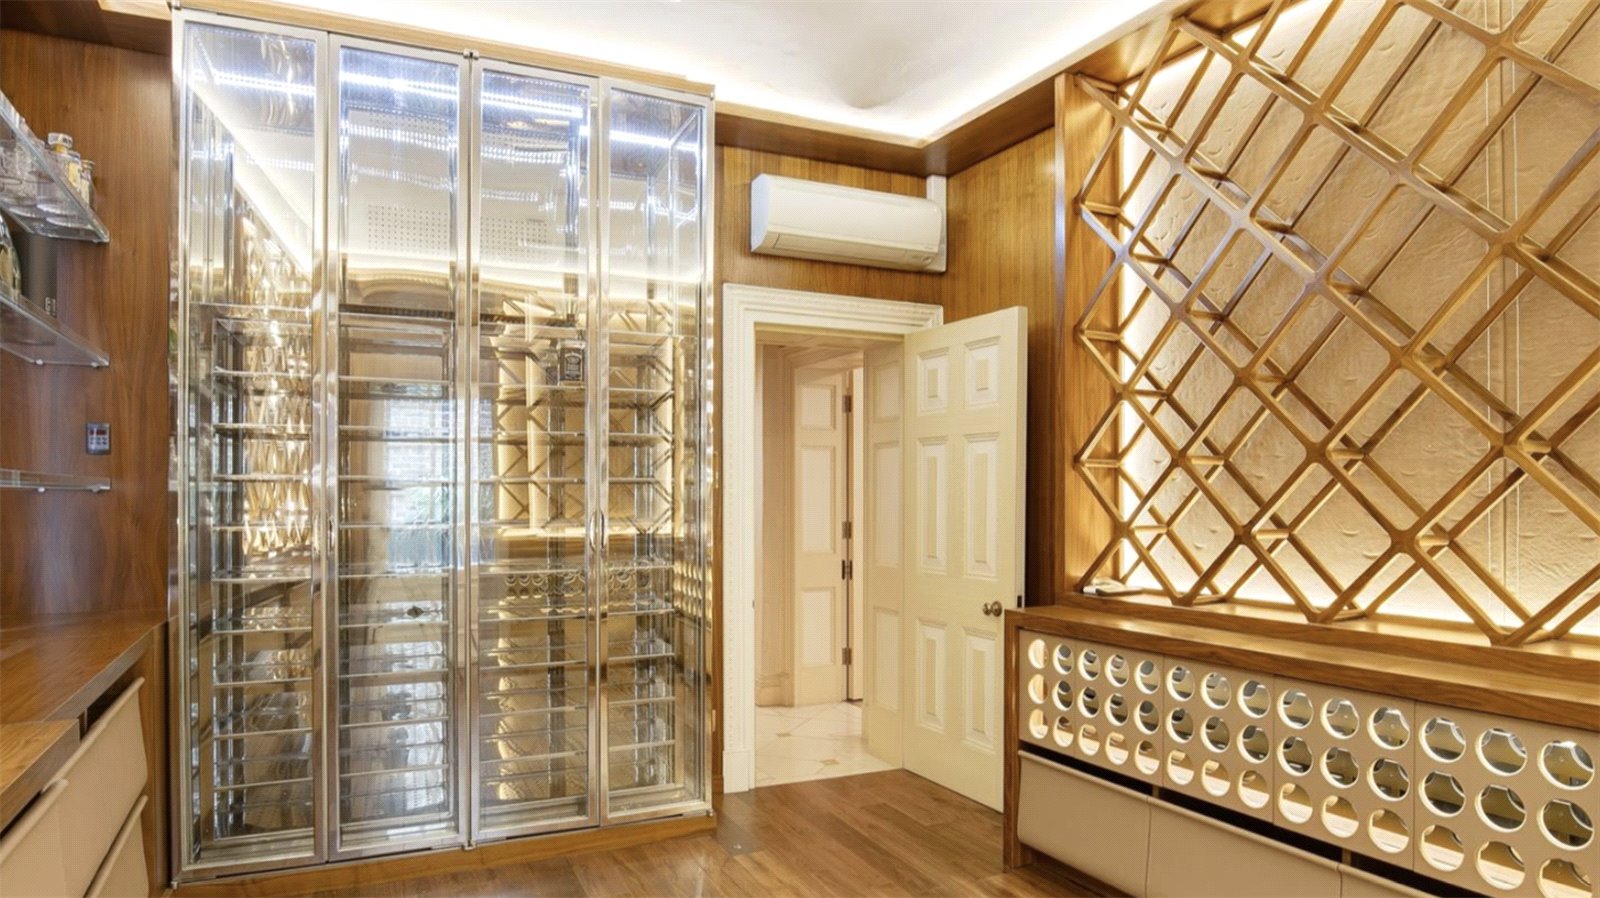
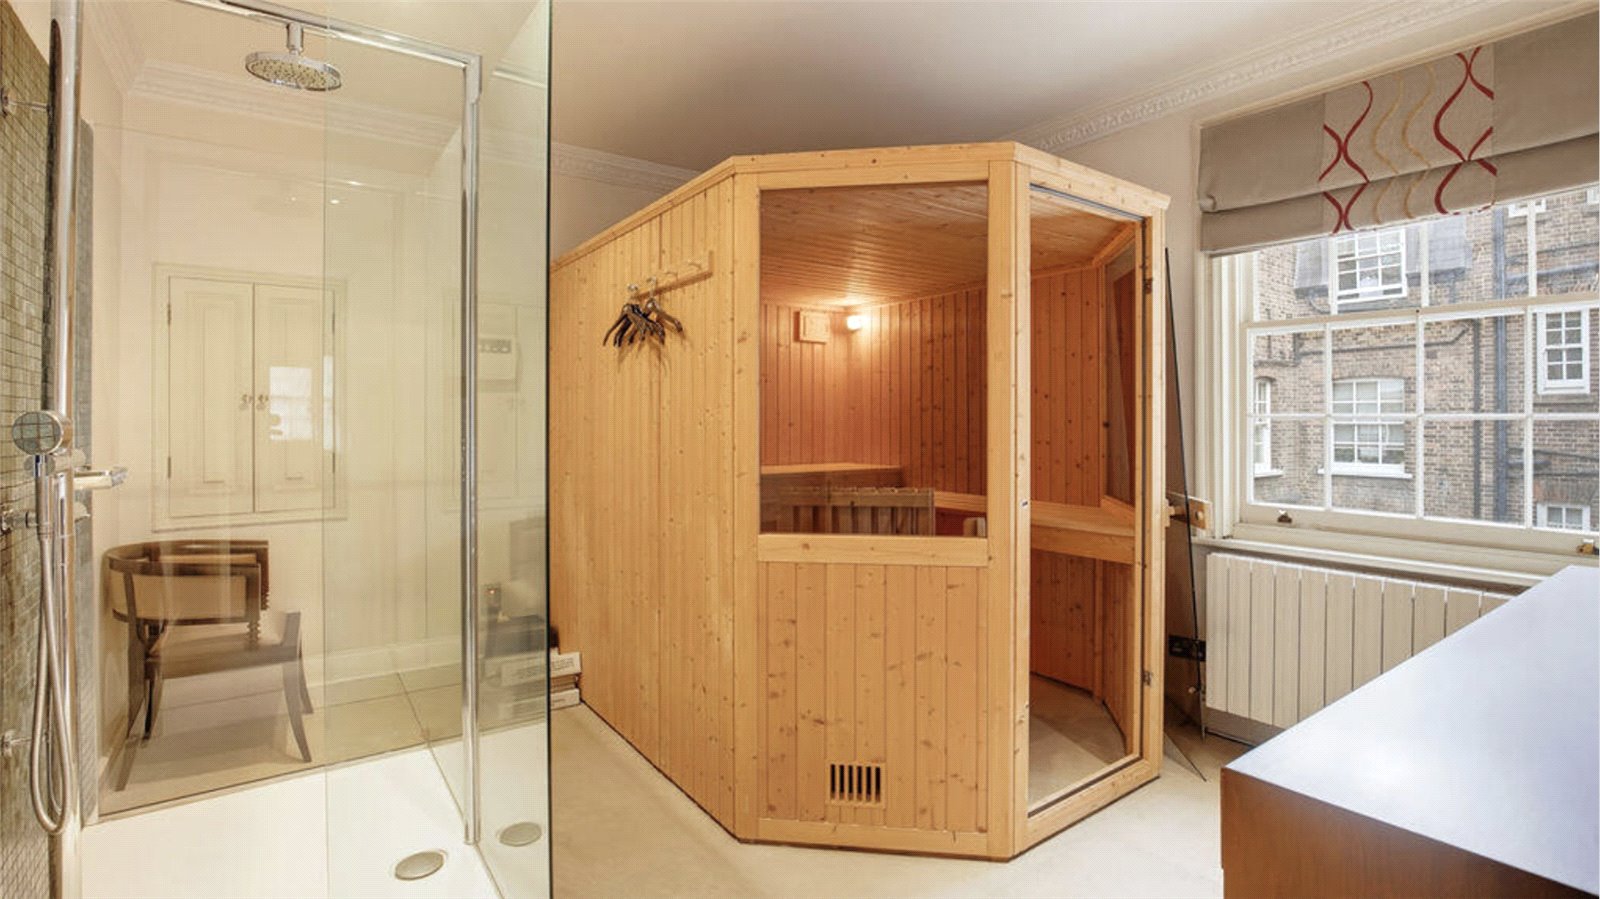
The lower ground floor holds a studio and a two bedroom flat, each with its own kitchen, bathroom and front door, with a 32 ft garden alongside. Staff, grown-up children or guests staying for longer can live here independently of the main house. There is also a wine room, a gym, a garage and a plant room.

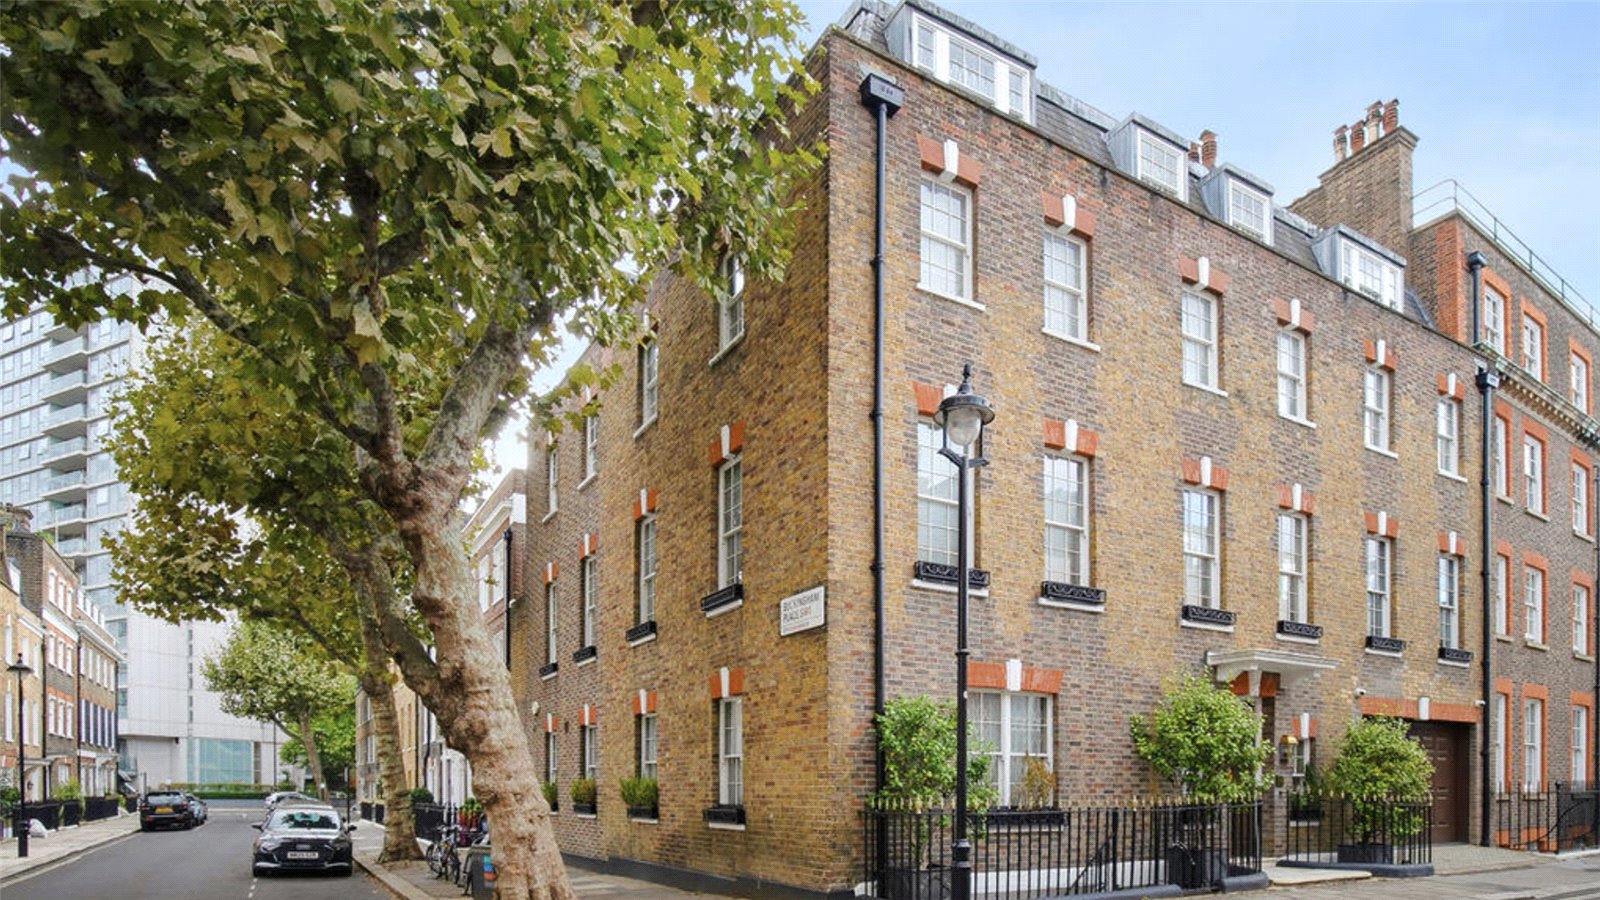
Guide Price : £9,950,000
Property Type: End of Terrace House
SQ FT: 8,639
Bedrooms: 6
Bathrooms: 5
Receptions: 3

Guide Price : £9,500,000
Total Size: 9,246 SQ FT
Bedrooms: 8

Guide Price : £8,950,000
Total Size: 6,228 SQ FT
Bedrooms: 7

Guide Price : £7,500,000
Total Size: 2,438 SQ FT
Bedrooms: 3
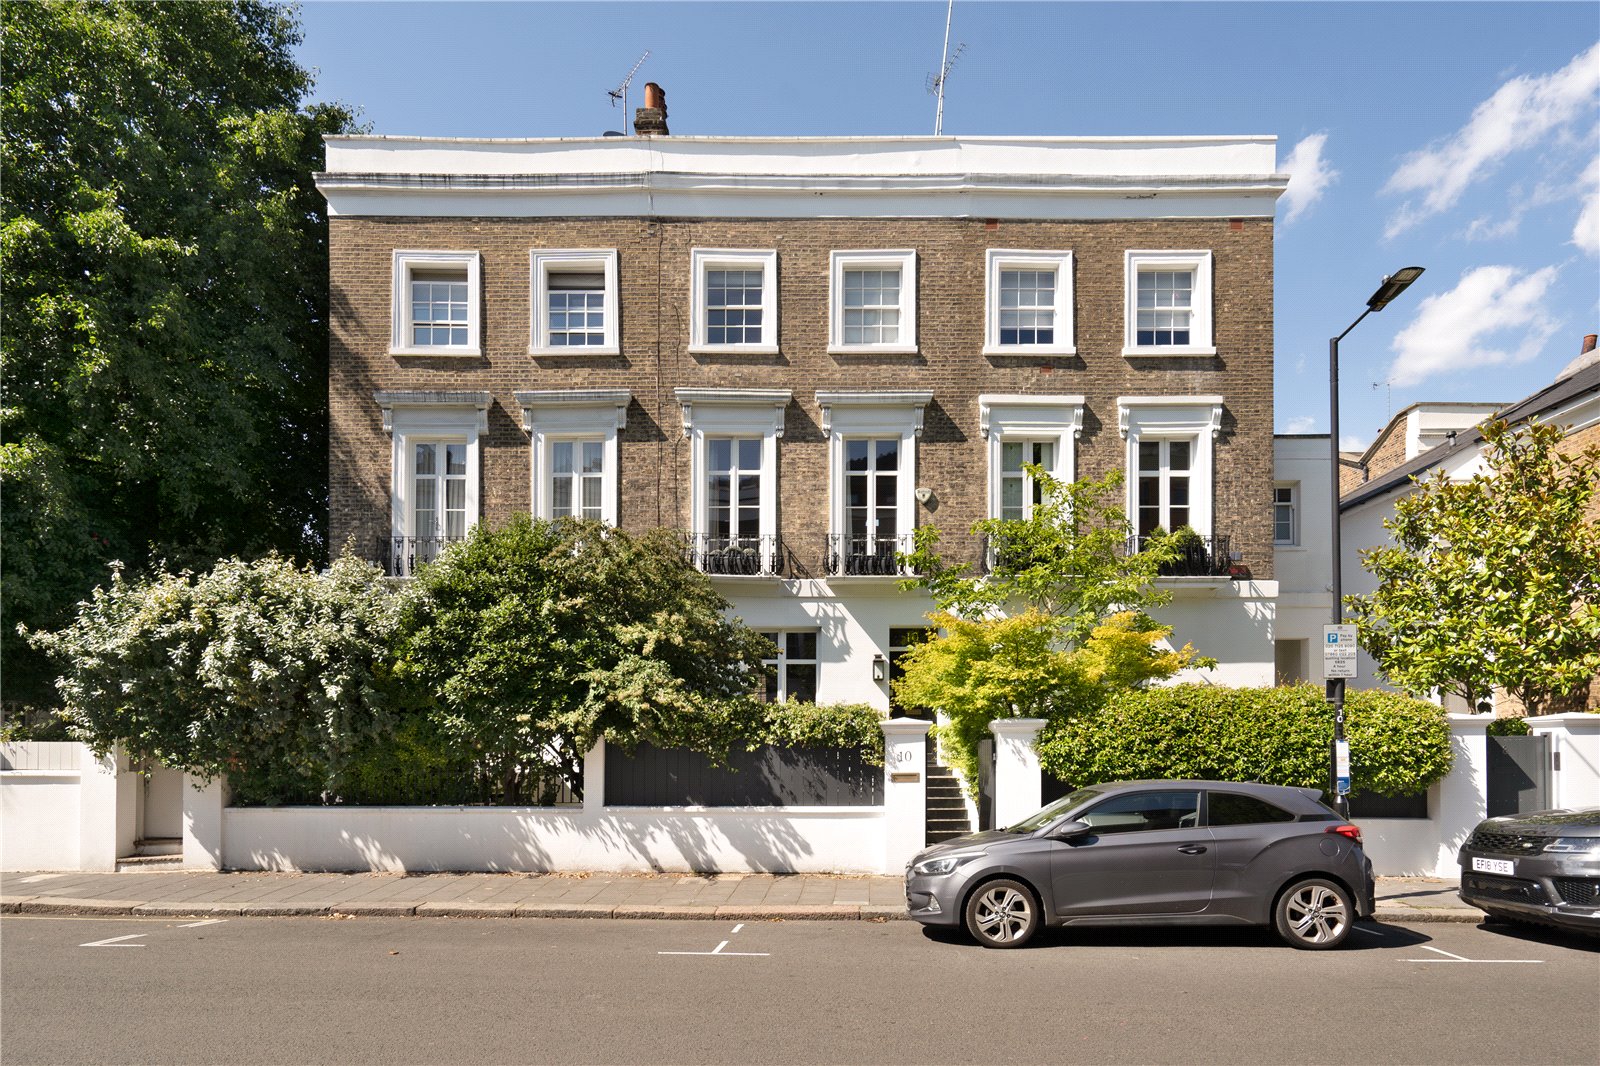
Guide Price : £4,500,000
Total Size: 2,174 SQ FT
Bedrooms: 5
Sold

Guide Price : £2,750,000
Total Size: 2,237 SQ FT
Bedrooms: 3

Guide Price : £2,750,000
Total Size: 2,735 SQ FT
Bedrooms: 5
Sold

Guide Price : £2,000,000
Total Size: 1,334 SQ FT
Bedrooms: 3
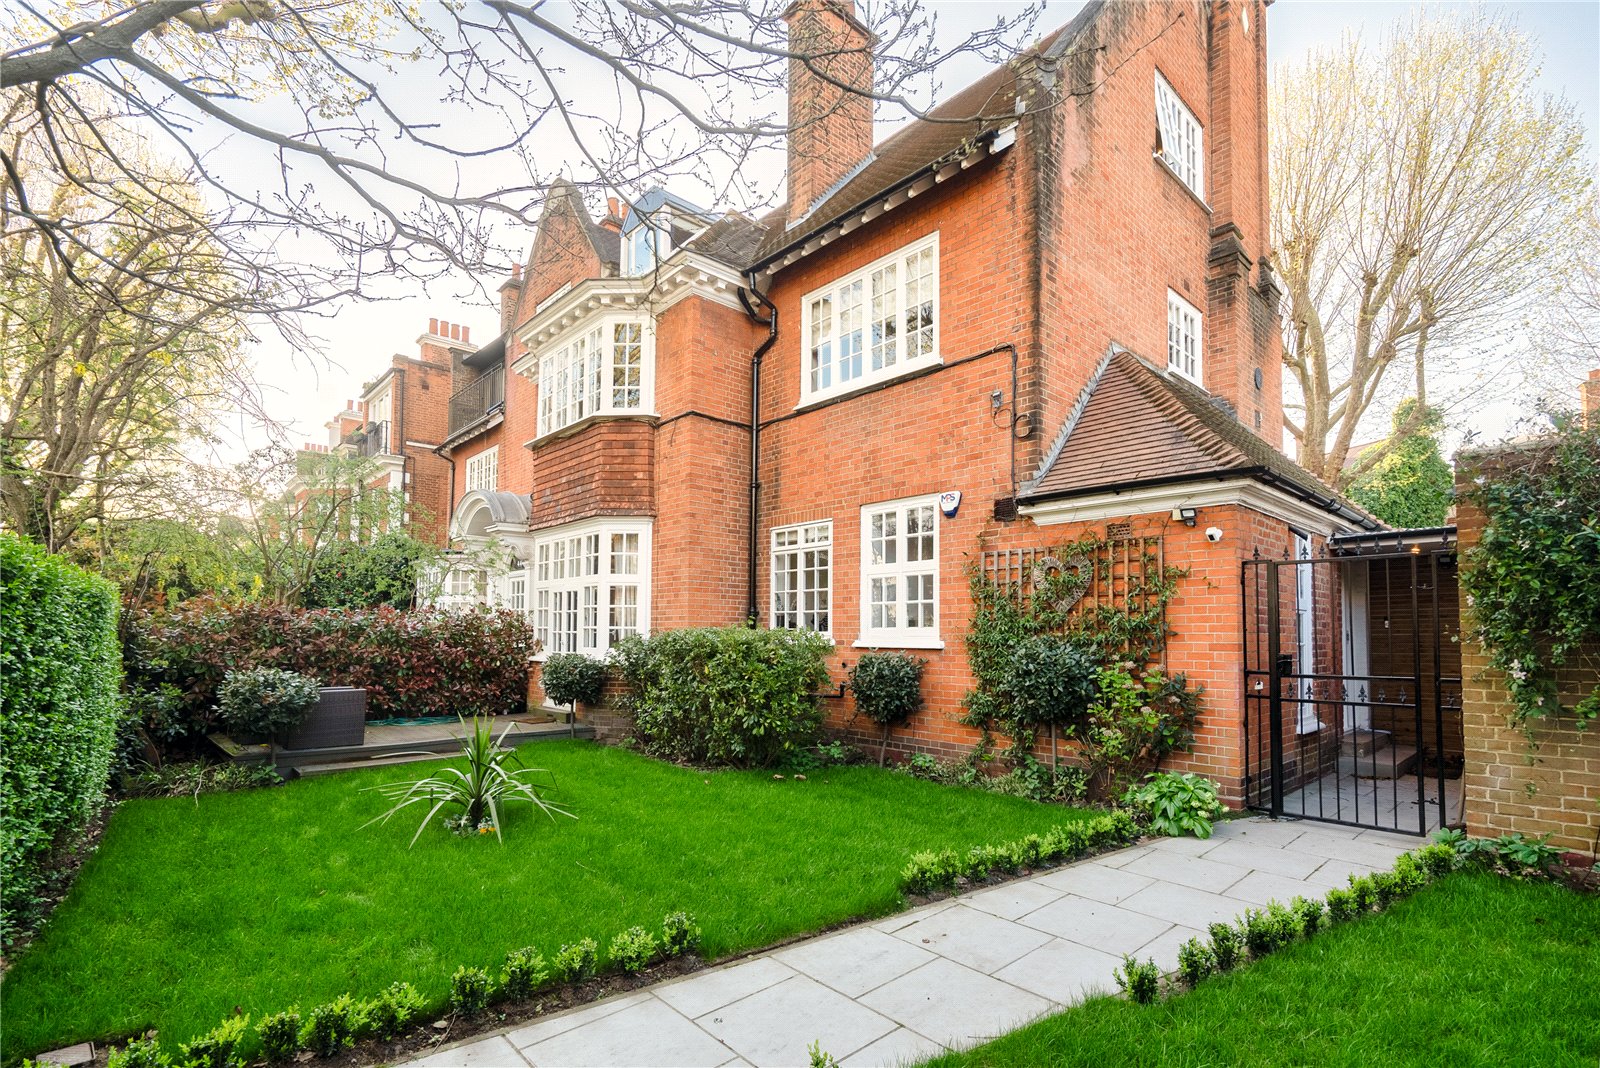
Guide Price : £1,500,000
Total Size: 968 SQ FT
Bedrooms: 2
Sold

Guide Price : £1,500,000
Total Size: 877 SQ FT
Bedrooms: 2
Sold
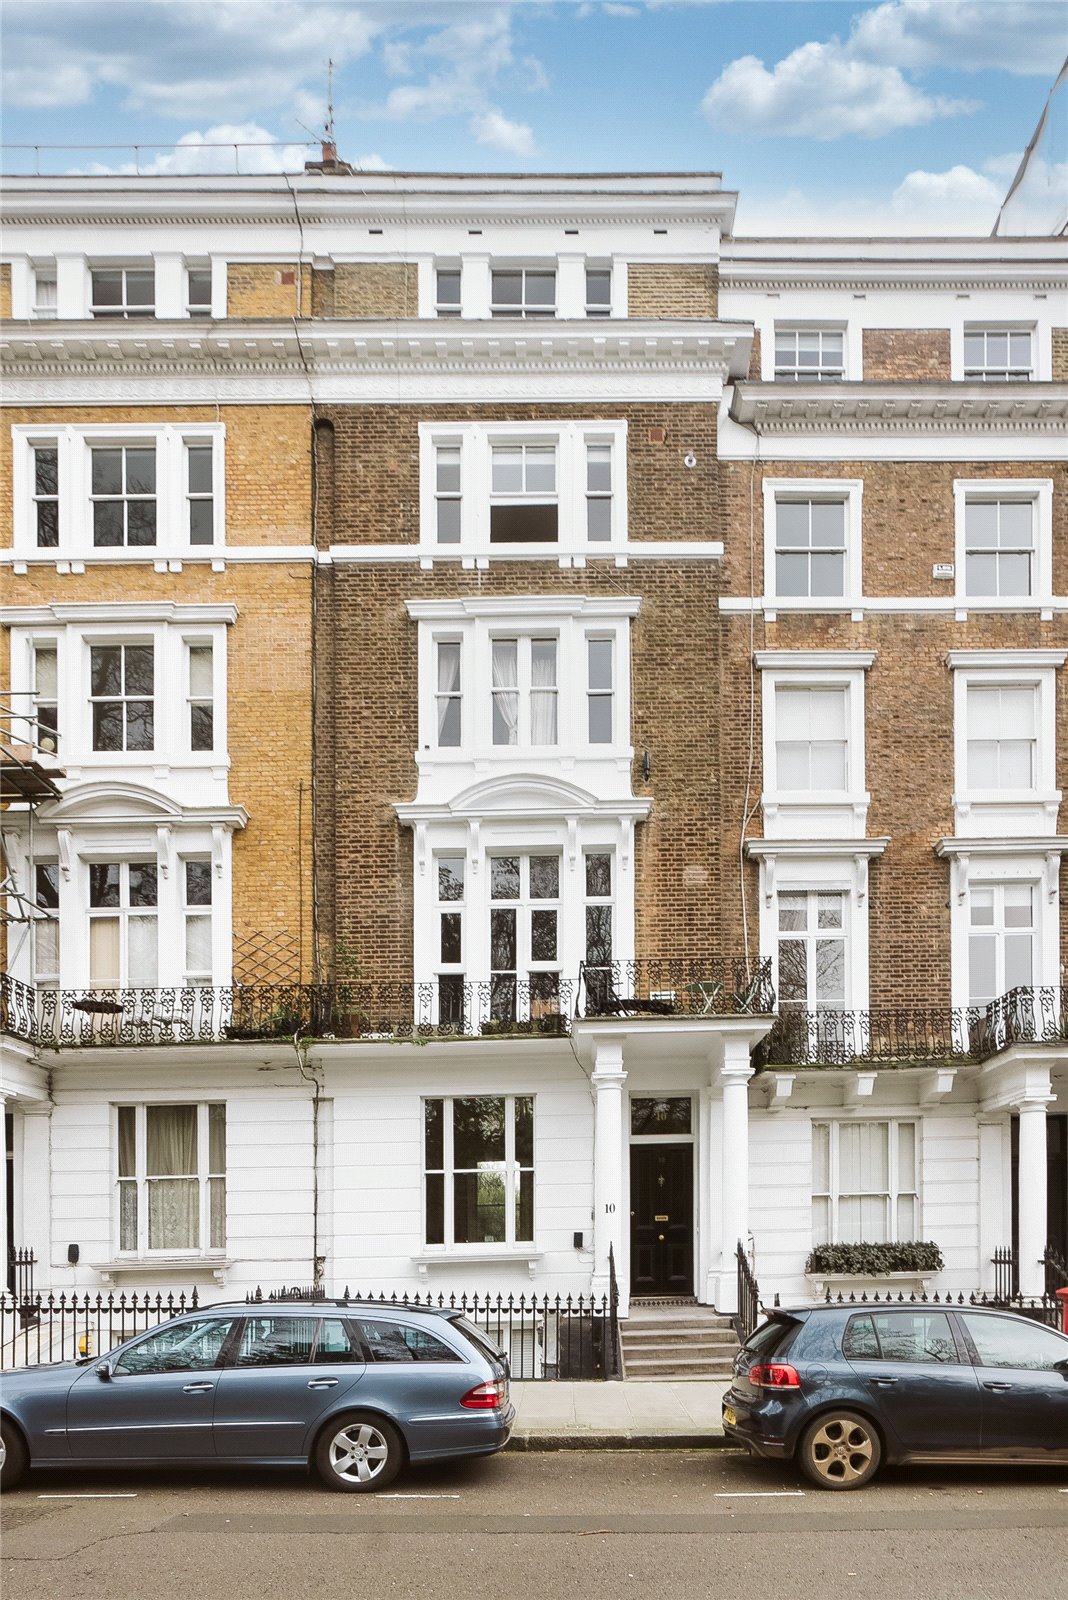
Guide Price : £1,150,000
Total Size: 575 SQ FT
Bedrooms: 1
Sold