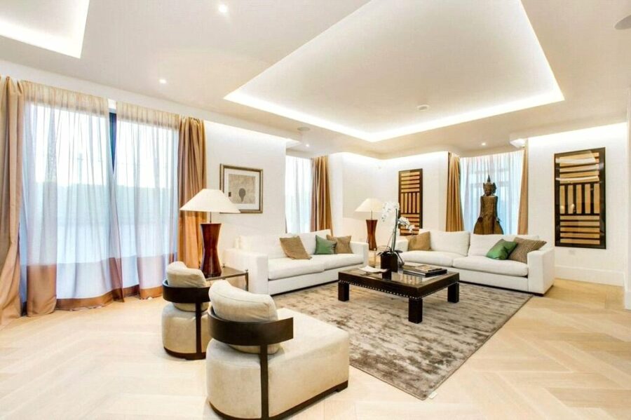
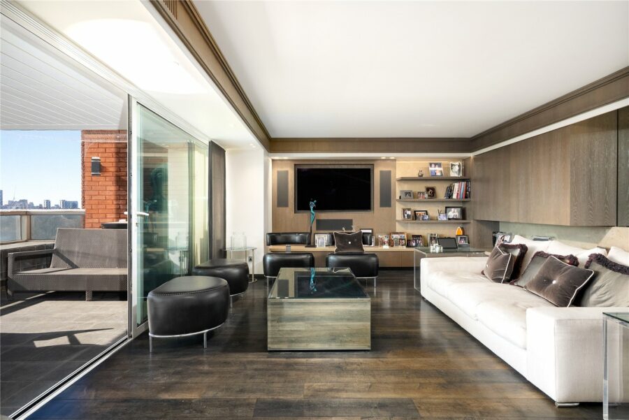
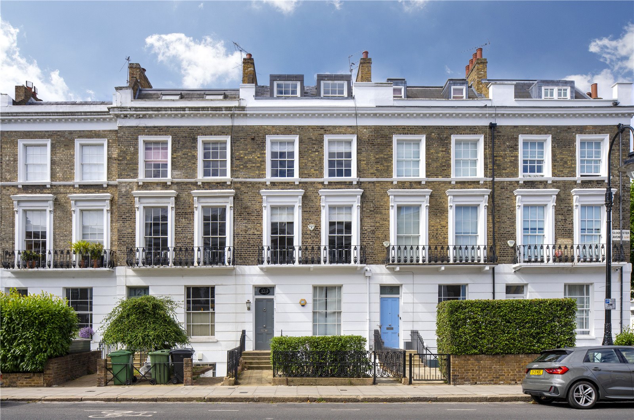
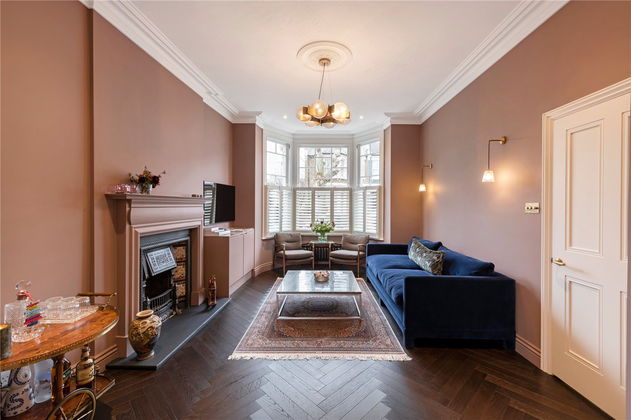
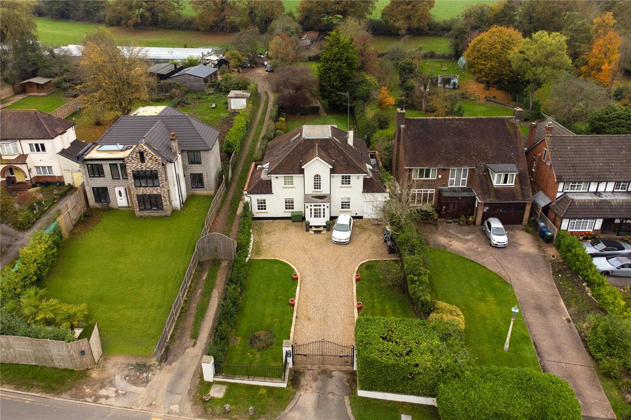
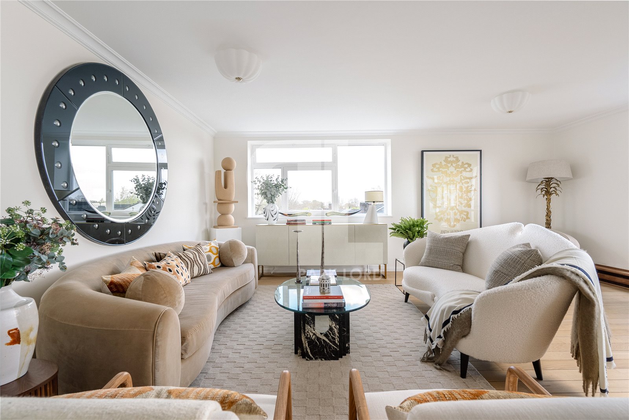
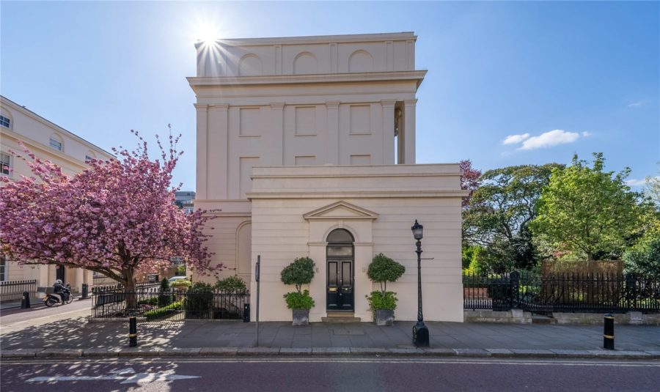
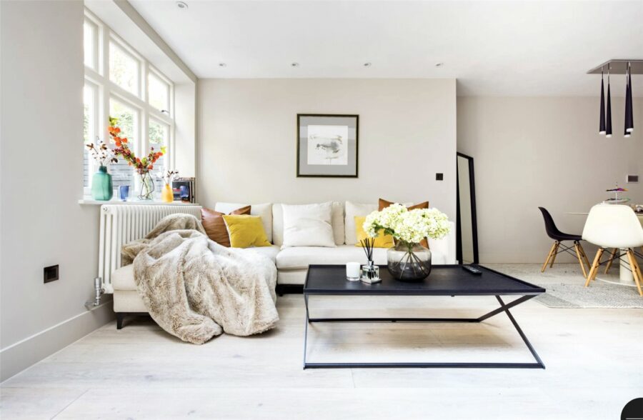
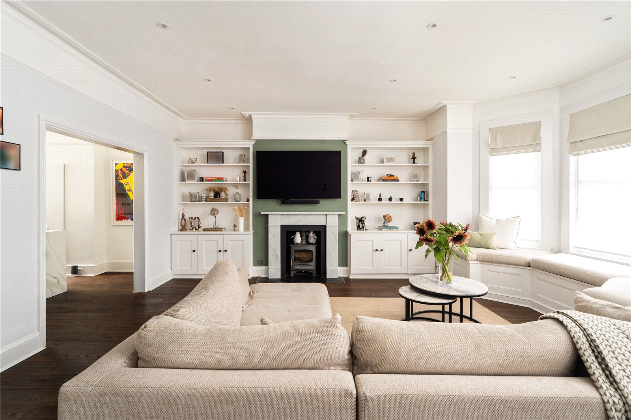
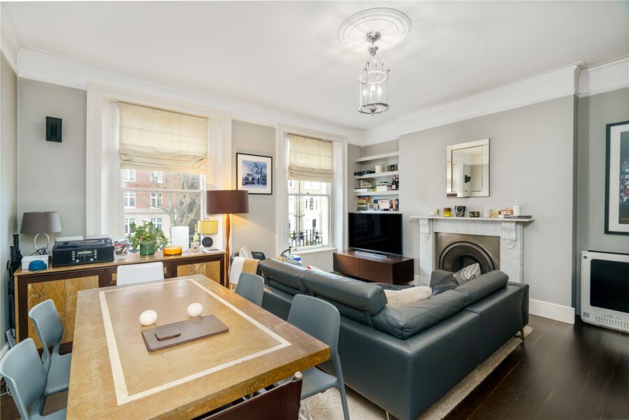
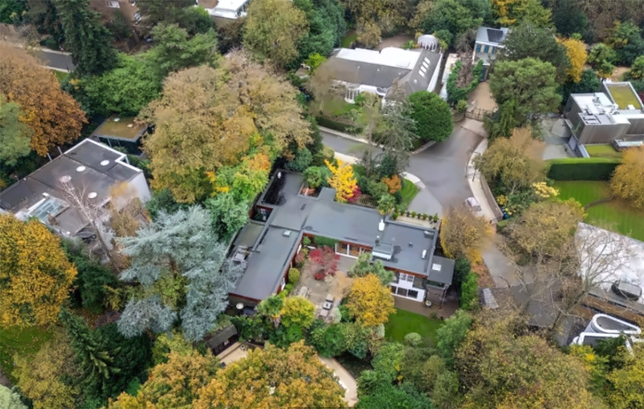
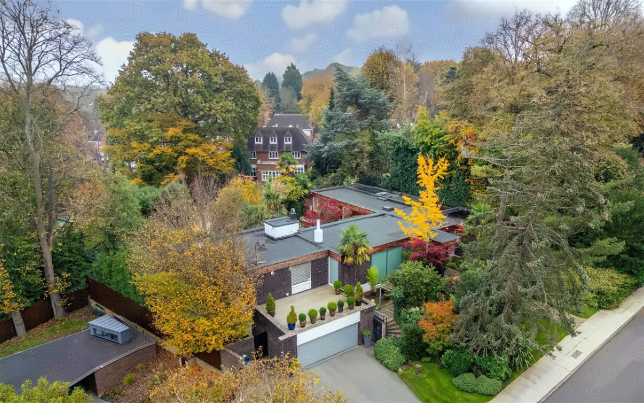
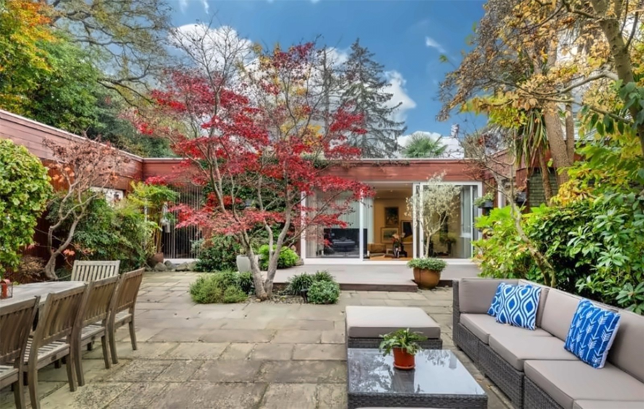
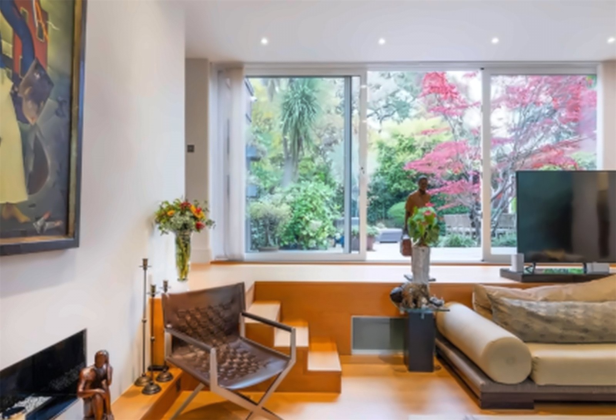
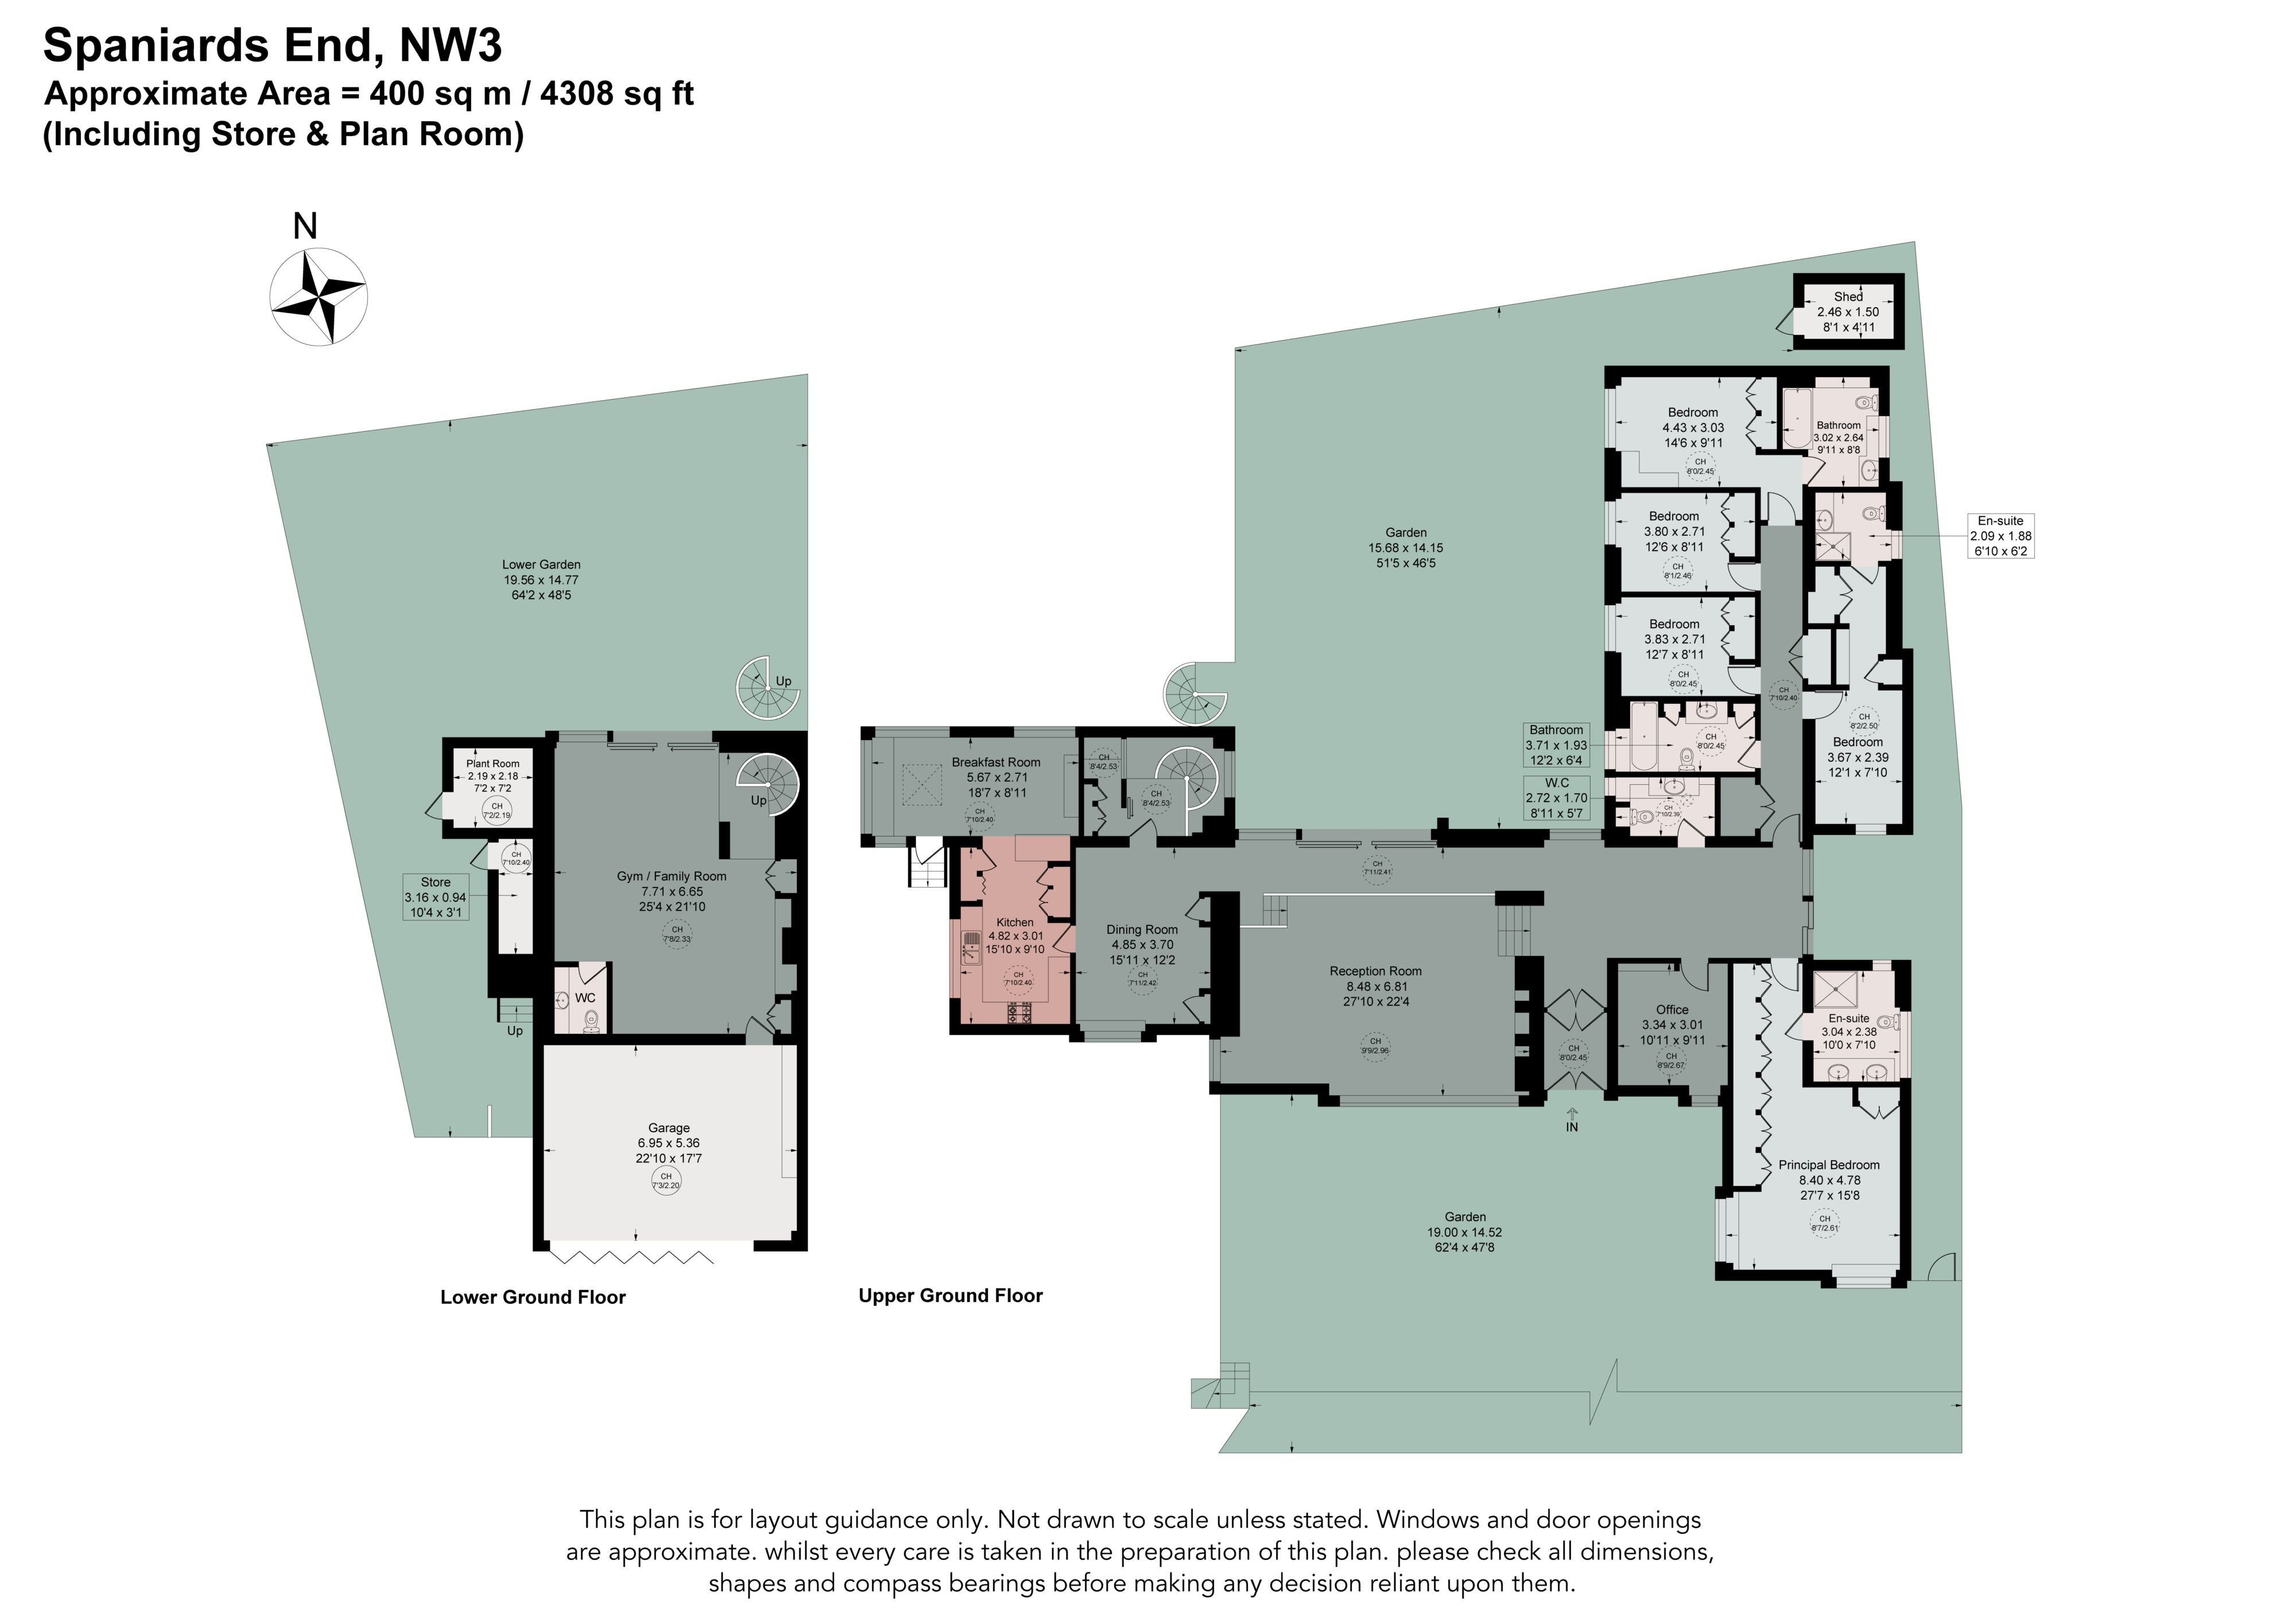
A lateral 1960’s built, five-bedroom house extending to 4,308 sq ft. This unusual home is set back from the road with off street parking for two cars as well as a large double width garage. The ground floor offers a large hallway opening onto a striking, light drenched, split level 28’x 22′ reception room with dual aspects front and back, with sliding doors leading on to the rear terrace. This room leads directly through to the dining room and
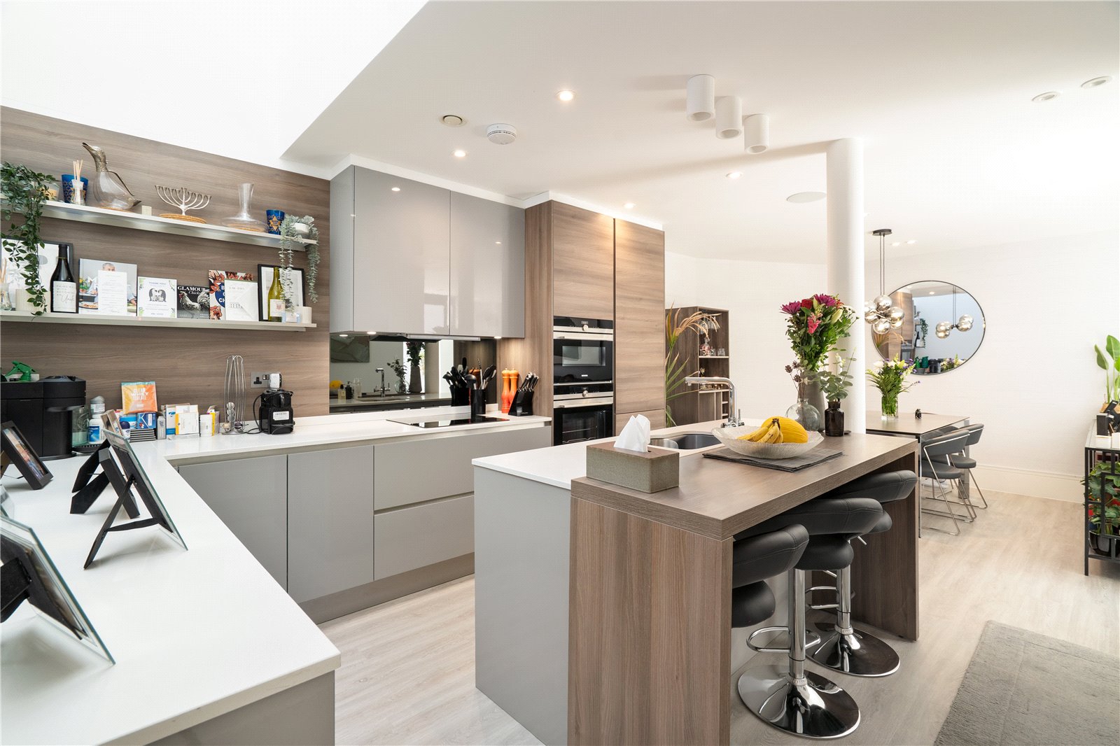
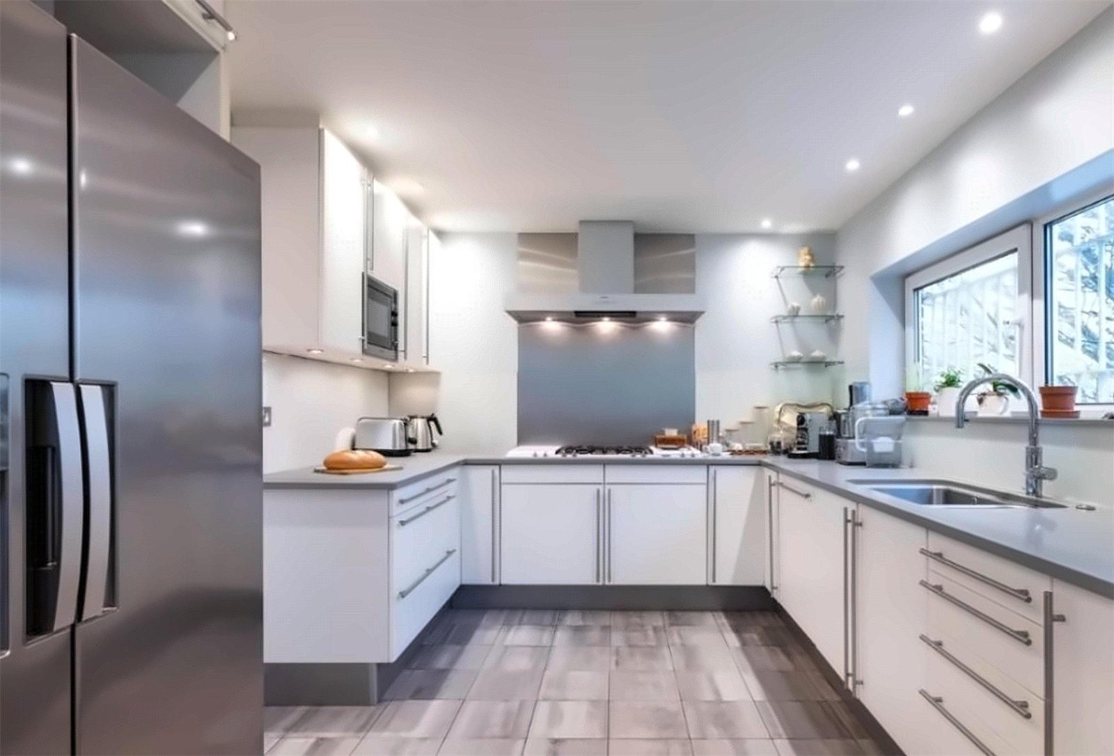
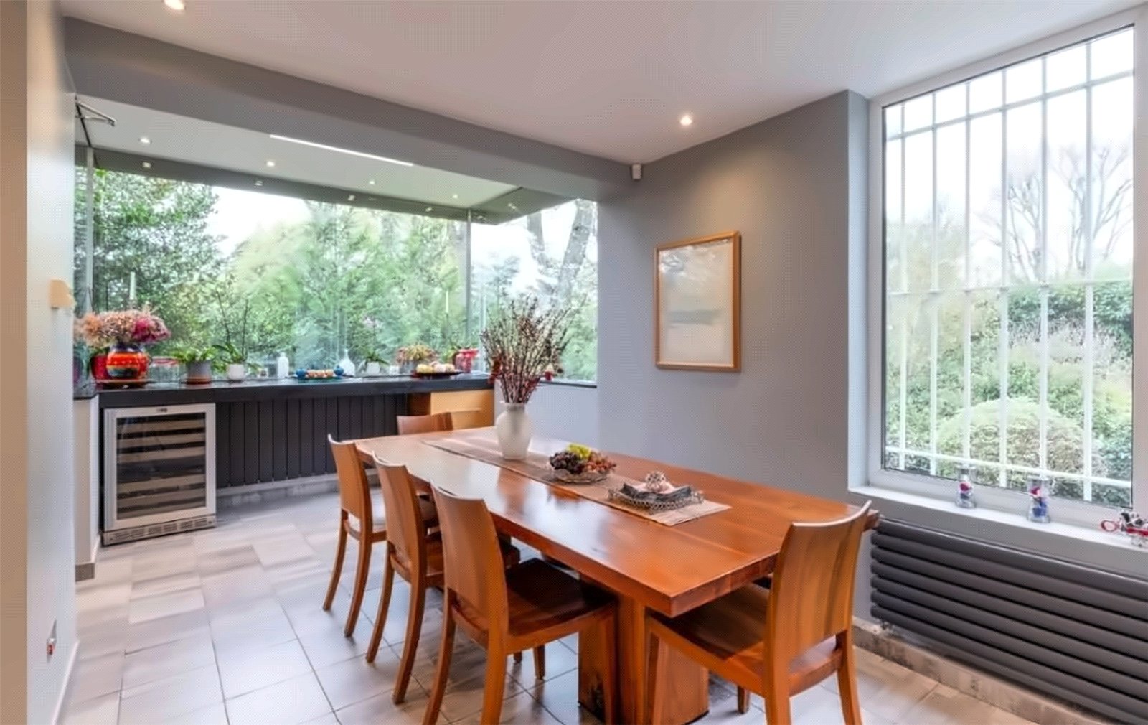
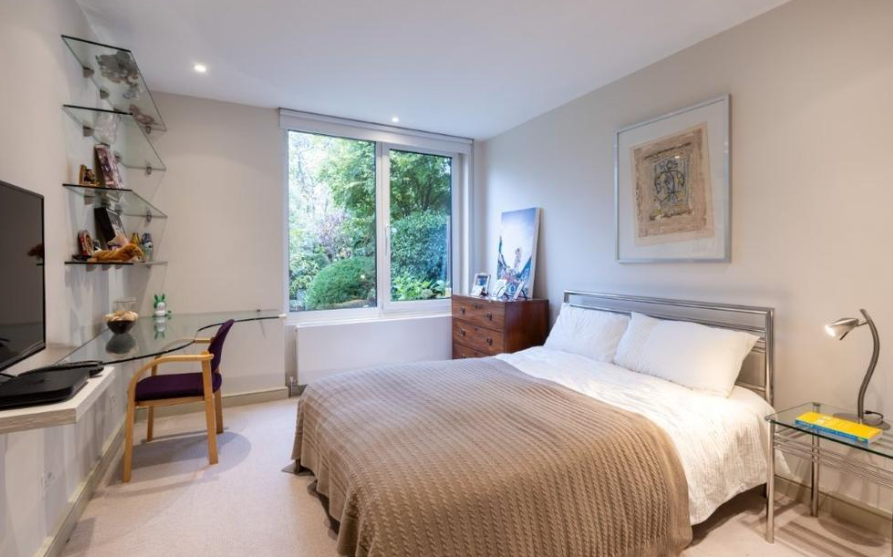
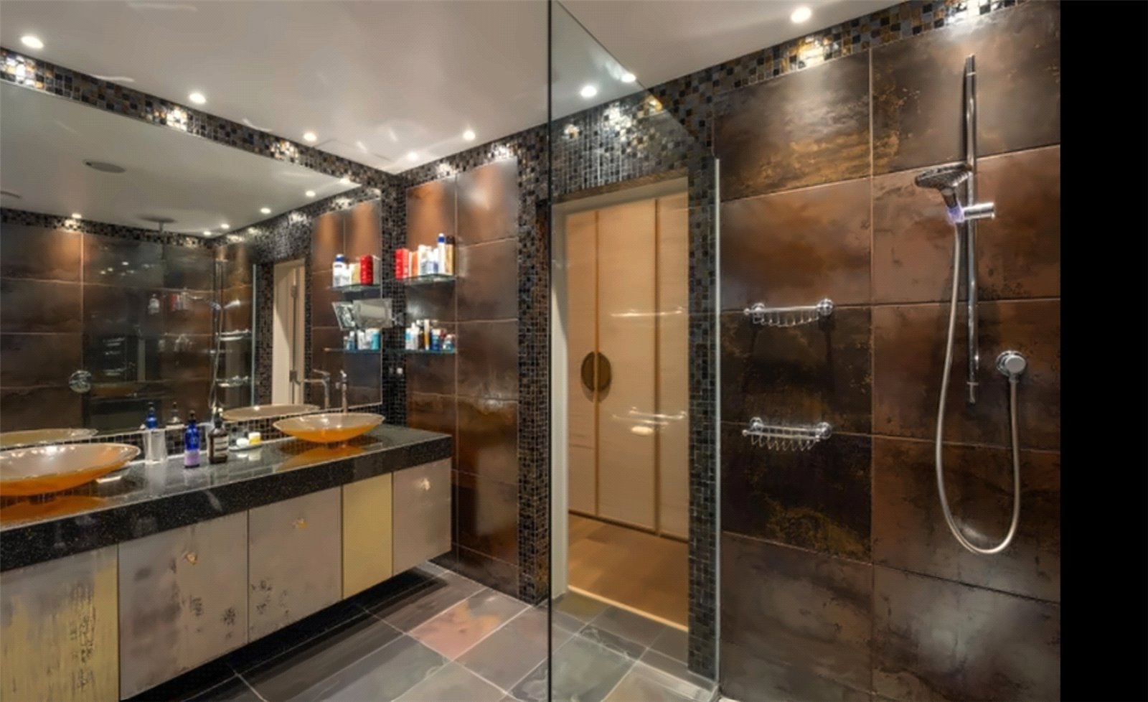
the kitchen and breakfast room. To the right of the entrance lobby is a study/office, guest WC, the principal bedroom suite including a large en-suite bathroom and then a separate wing that provides four further
bedrooms (two with en-suite bathrooms) and a family bathroom. A spiral staircase leads down to what is presently a gym but could easily be used as a large family TV room with direct access on to a lower lawned garden.
Spaniards End is an exclusive and secluded cul-de-sac which is located just off of Spaniards Road which abuts the Heath and enjoys an eclectic mix of both Georgian and important 1960’s retro architecture all enjoying sizeable plots.

Guide Price : £6,950,000
Property Type: Detached House
SQ FT: 4,189
Bedrooms: 5
Bathrooms: 5
Receptions: 5

Guide Price : £9,500,000
Total Size: 9,246 SQ FT
Bedrooms: 8

Guide Price : £9,500,000
Total Size: 2,802 SQ FT
Bedrooms: 4

Guide Price : £9,000,000
Total Size: 2,438 SQ FT
Bedrooms: 3

Guide Price : £8,950,000
Total Size: 6,228 SQ FT
Bedrooms: 7
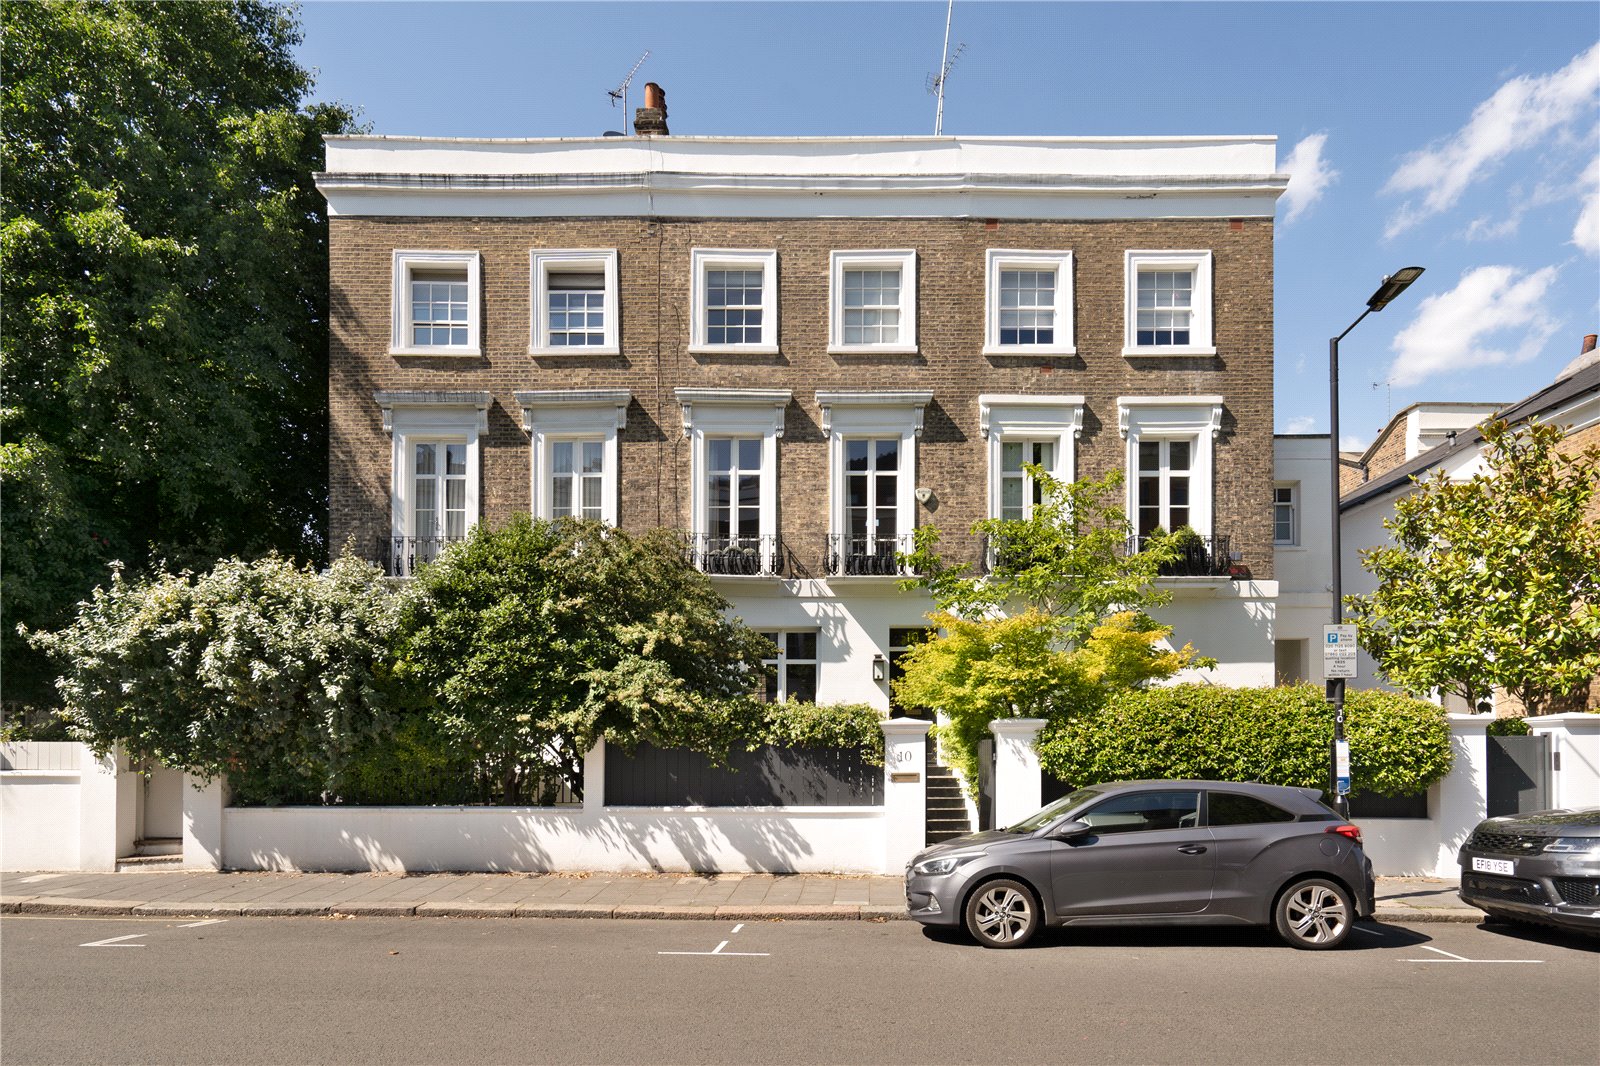
Guide Price : £4,500,000
Total Size: 2,174 SQ FT
Bedrooms: 5
Sold

Guide Price : £2,750,000
Total Size: 2,237 SQ FT
Bedrooms: 3

Guide Price : £2,750,000
Total Size: 2,735 SQ FT
Bedrooms: 5
Sold

Guide Price : £2,000,000
Total Size: 1,334 SQ FT
Bedrooms: 3
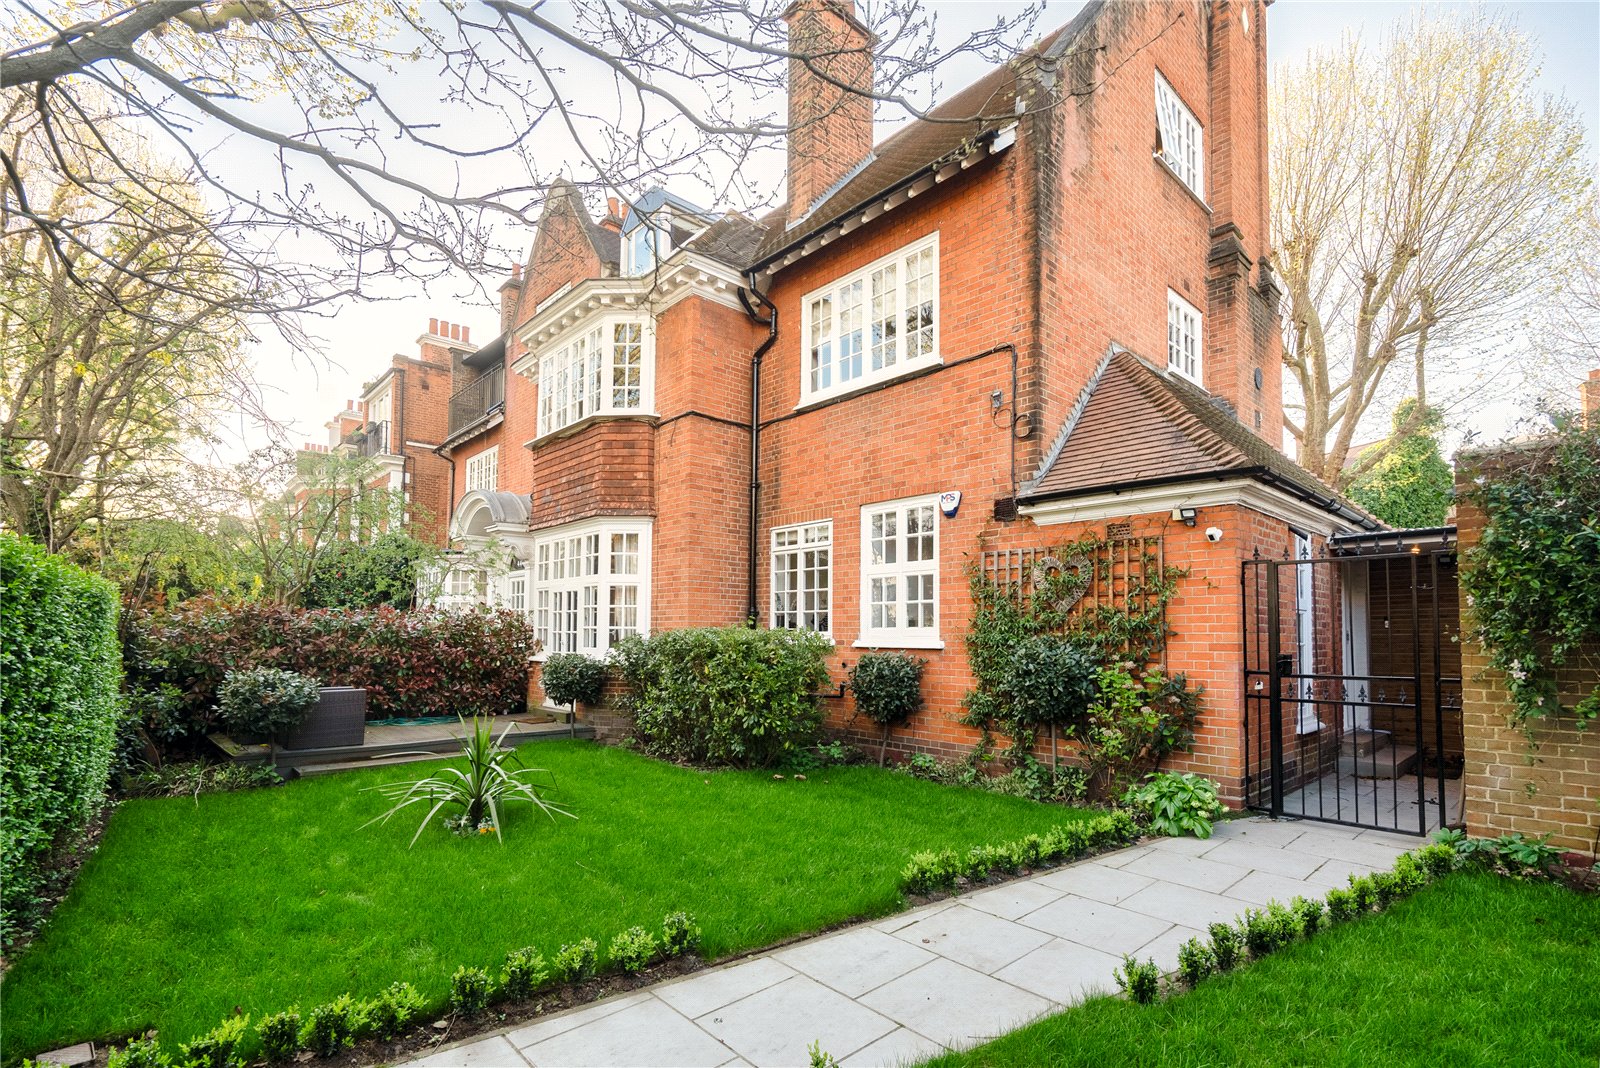
Guide Price : £1,500,000
Total Size: 968 SQ FT
Bedrooms: 2
Sold
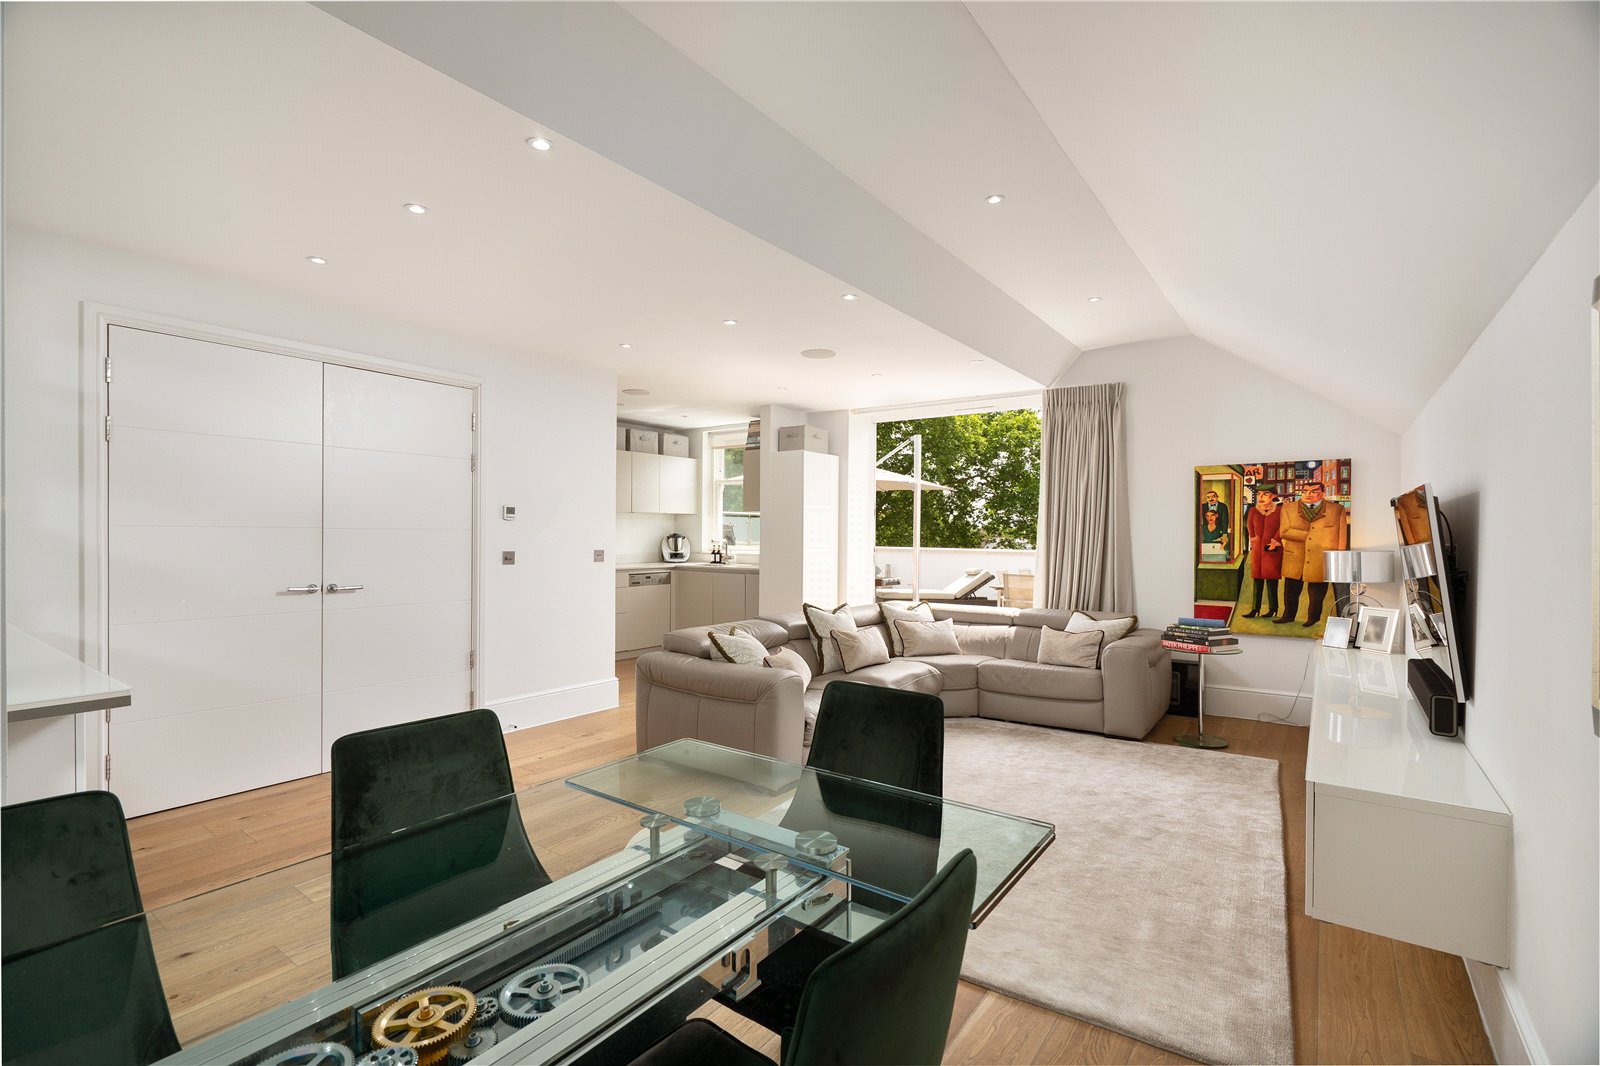
Guide Price : £1,500,000
Total Size: 1,203 SQ FT
Bedrooms: 2
Sold

Guide Price : £1,500,000
Total Size: 877 SQ FT
Bedrooms: 2
Sold
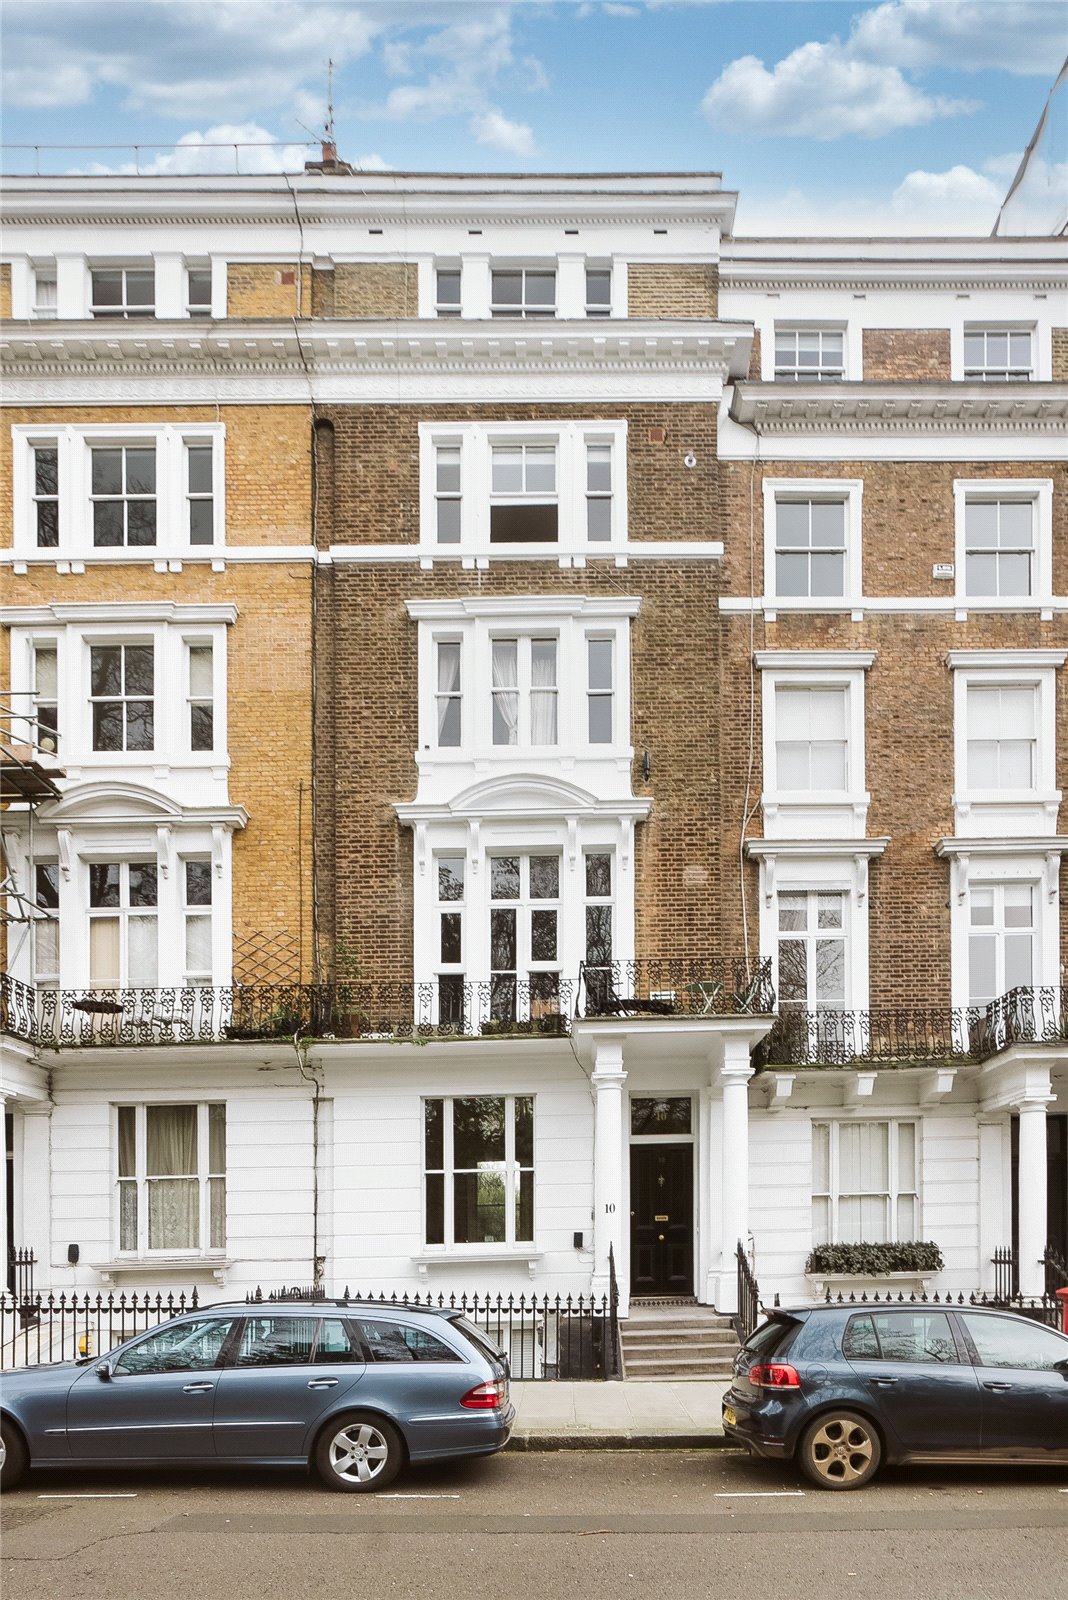
Guide Price : £1,150,000
Total Size: 575 SQ FT
Bedrooms: 1
Sold