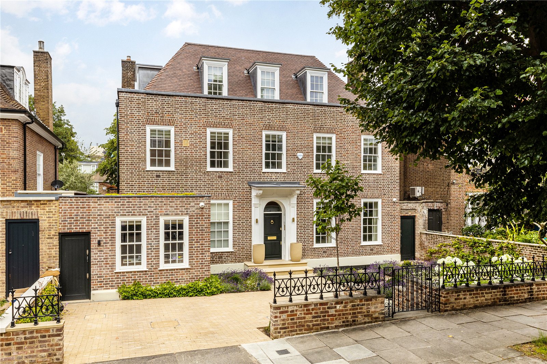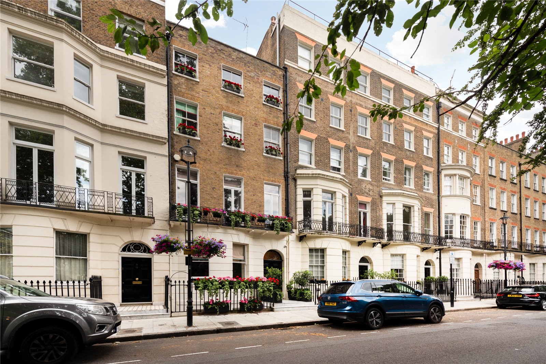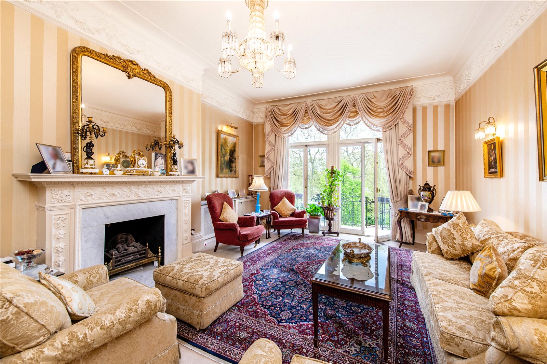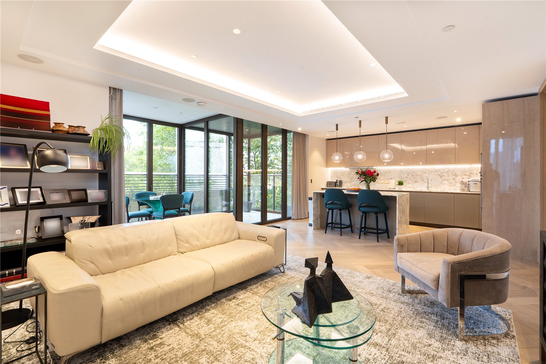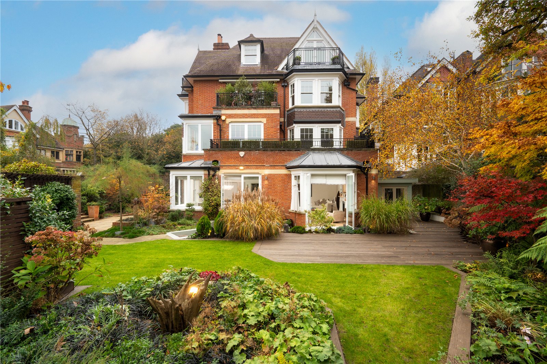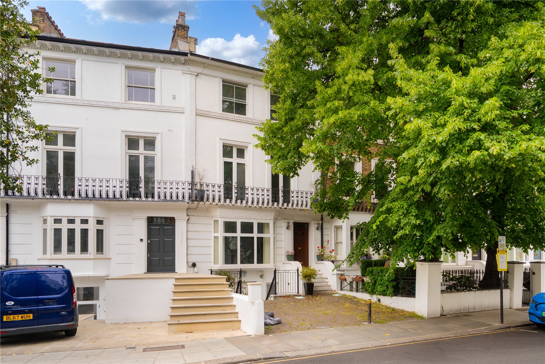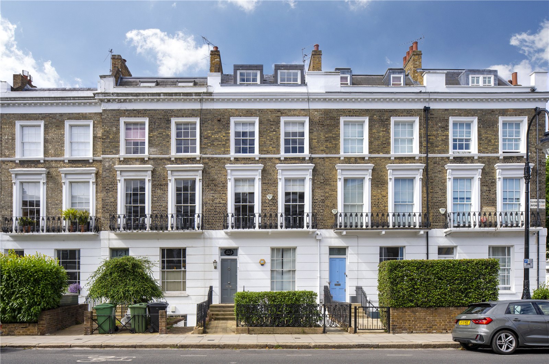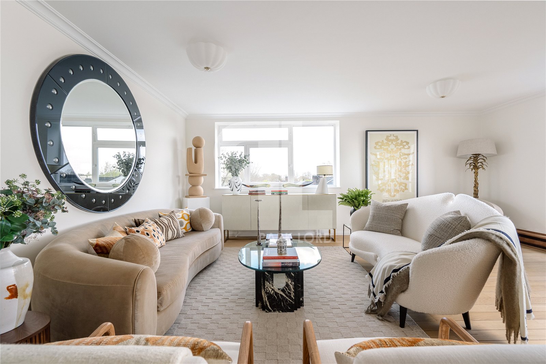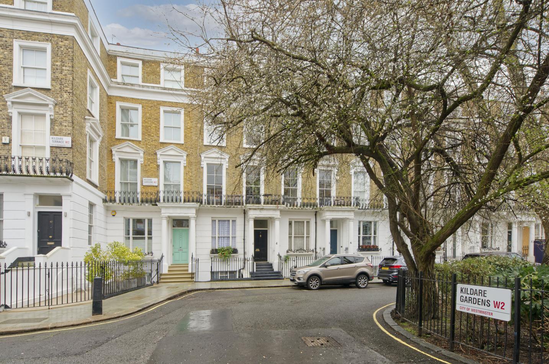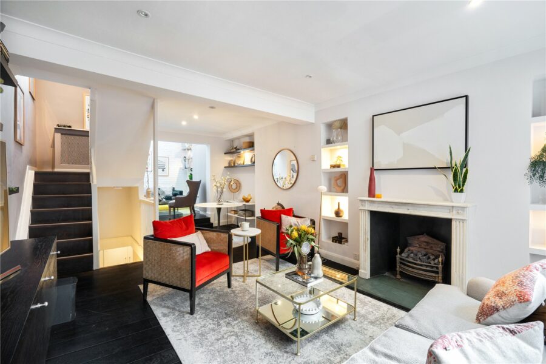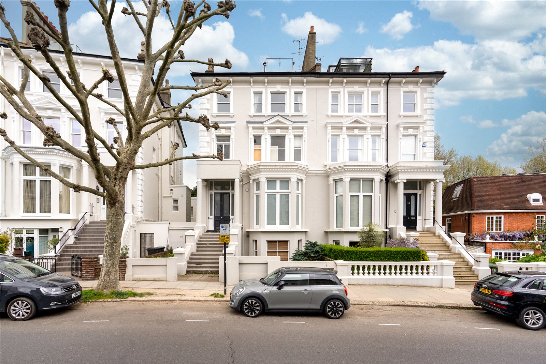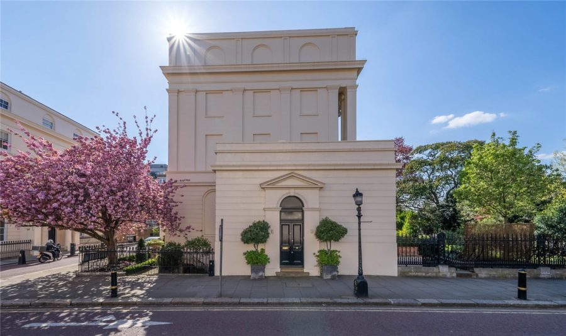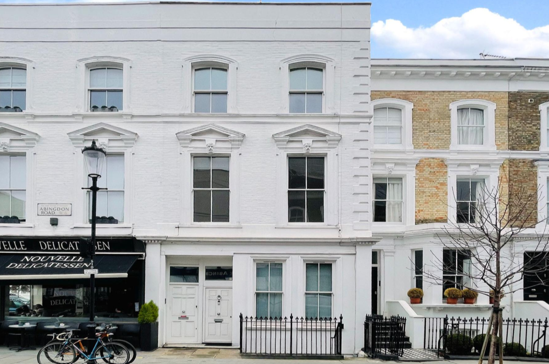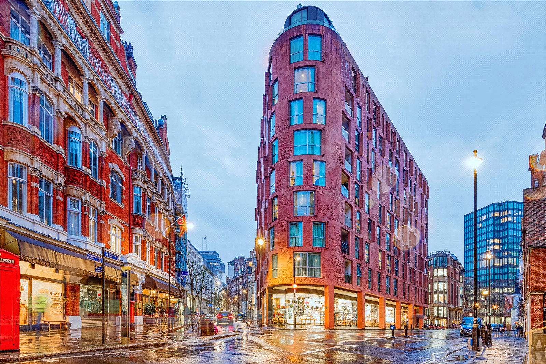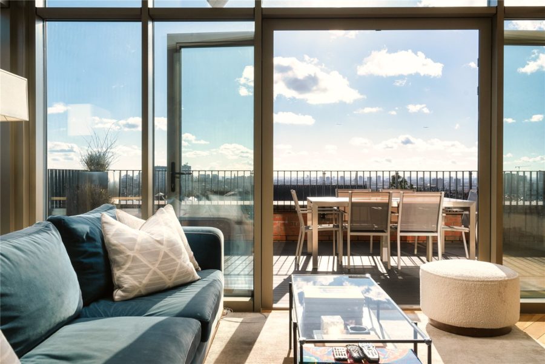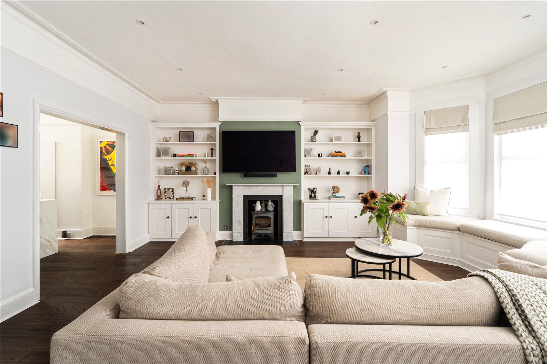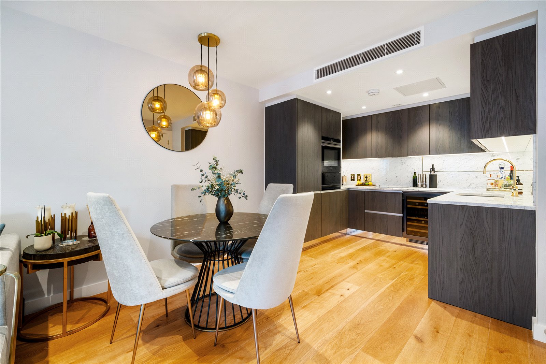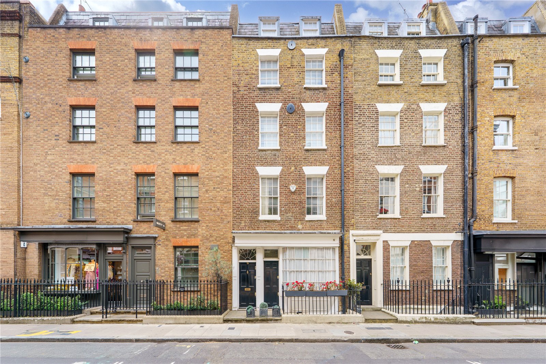
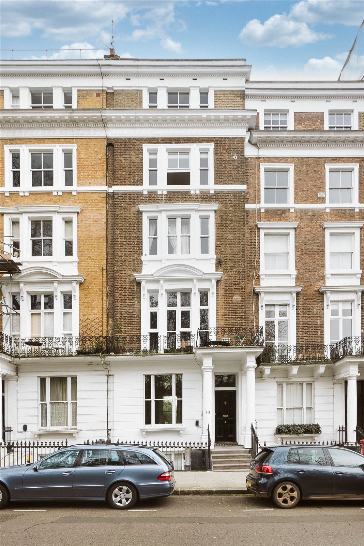
A well presented Georgian family house on Bulstrode Street, just off Marylebone High Street. Held freehold, the property runs to 2992 sq ft over six floors.
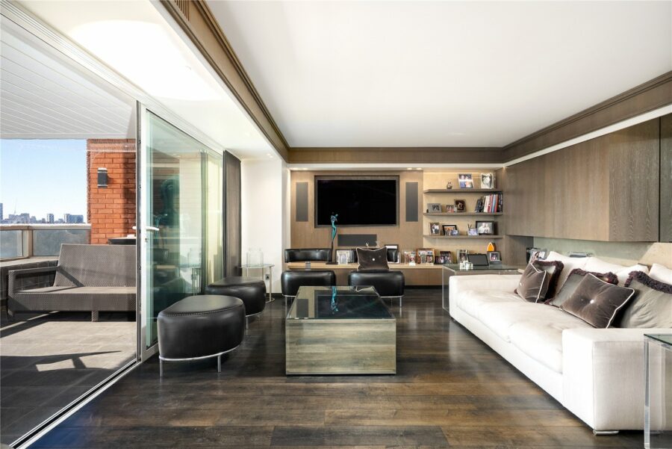
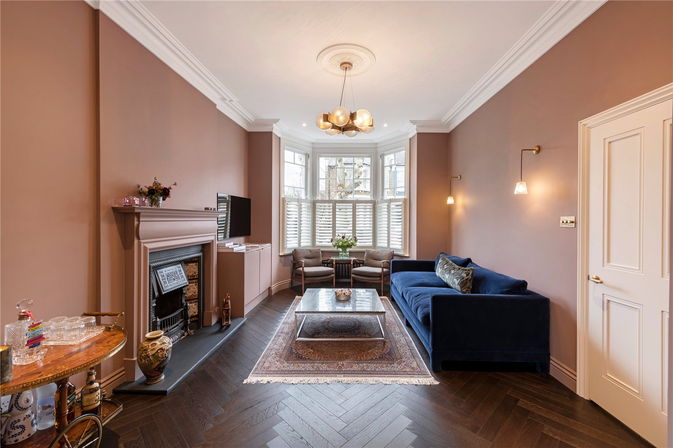
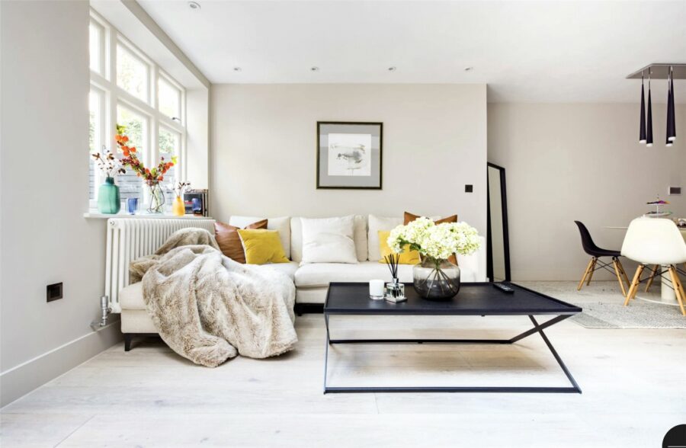
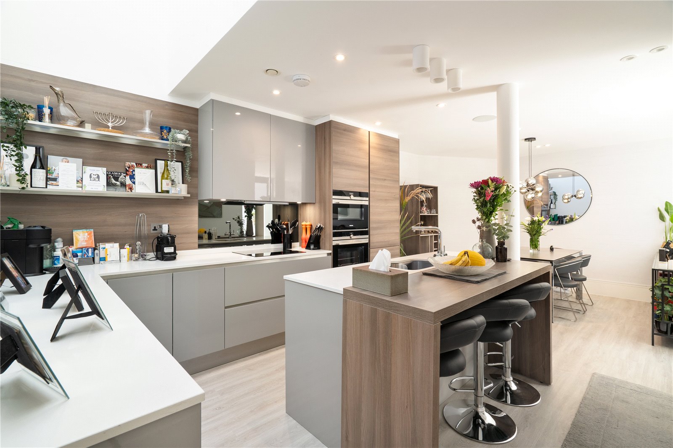
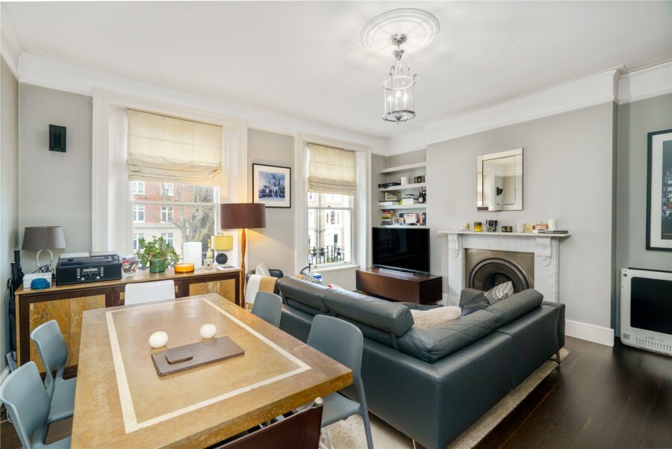
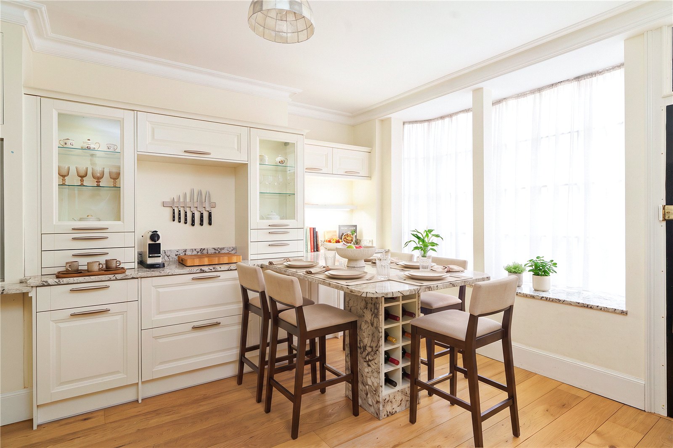
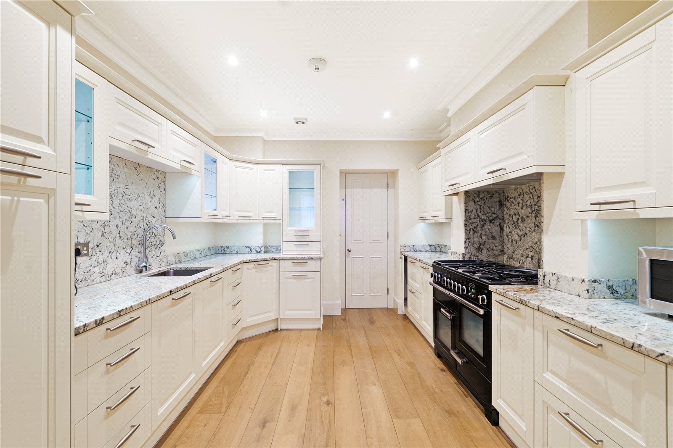
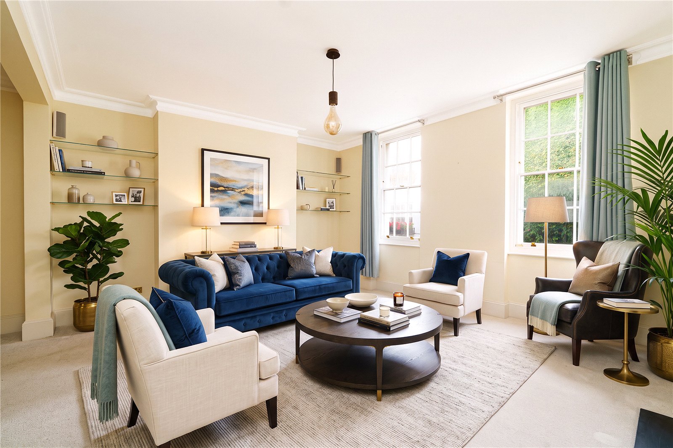
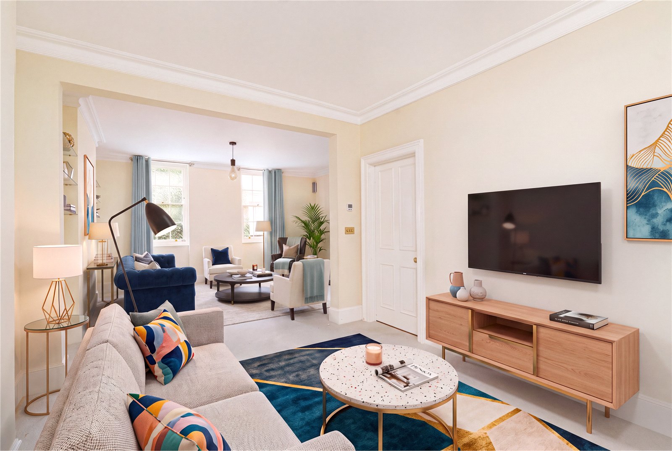
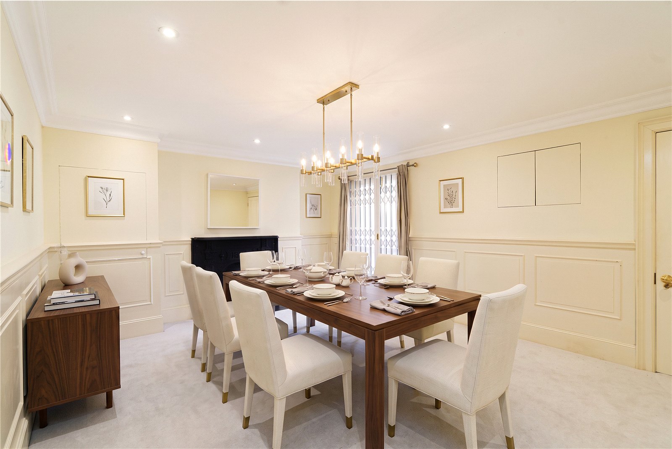
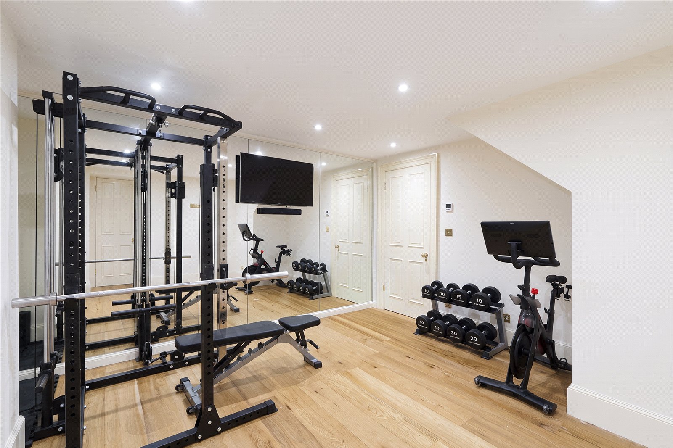
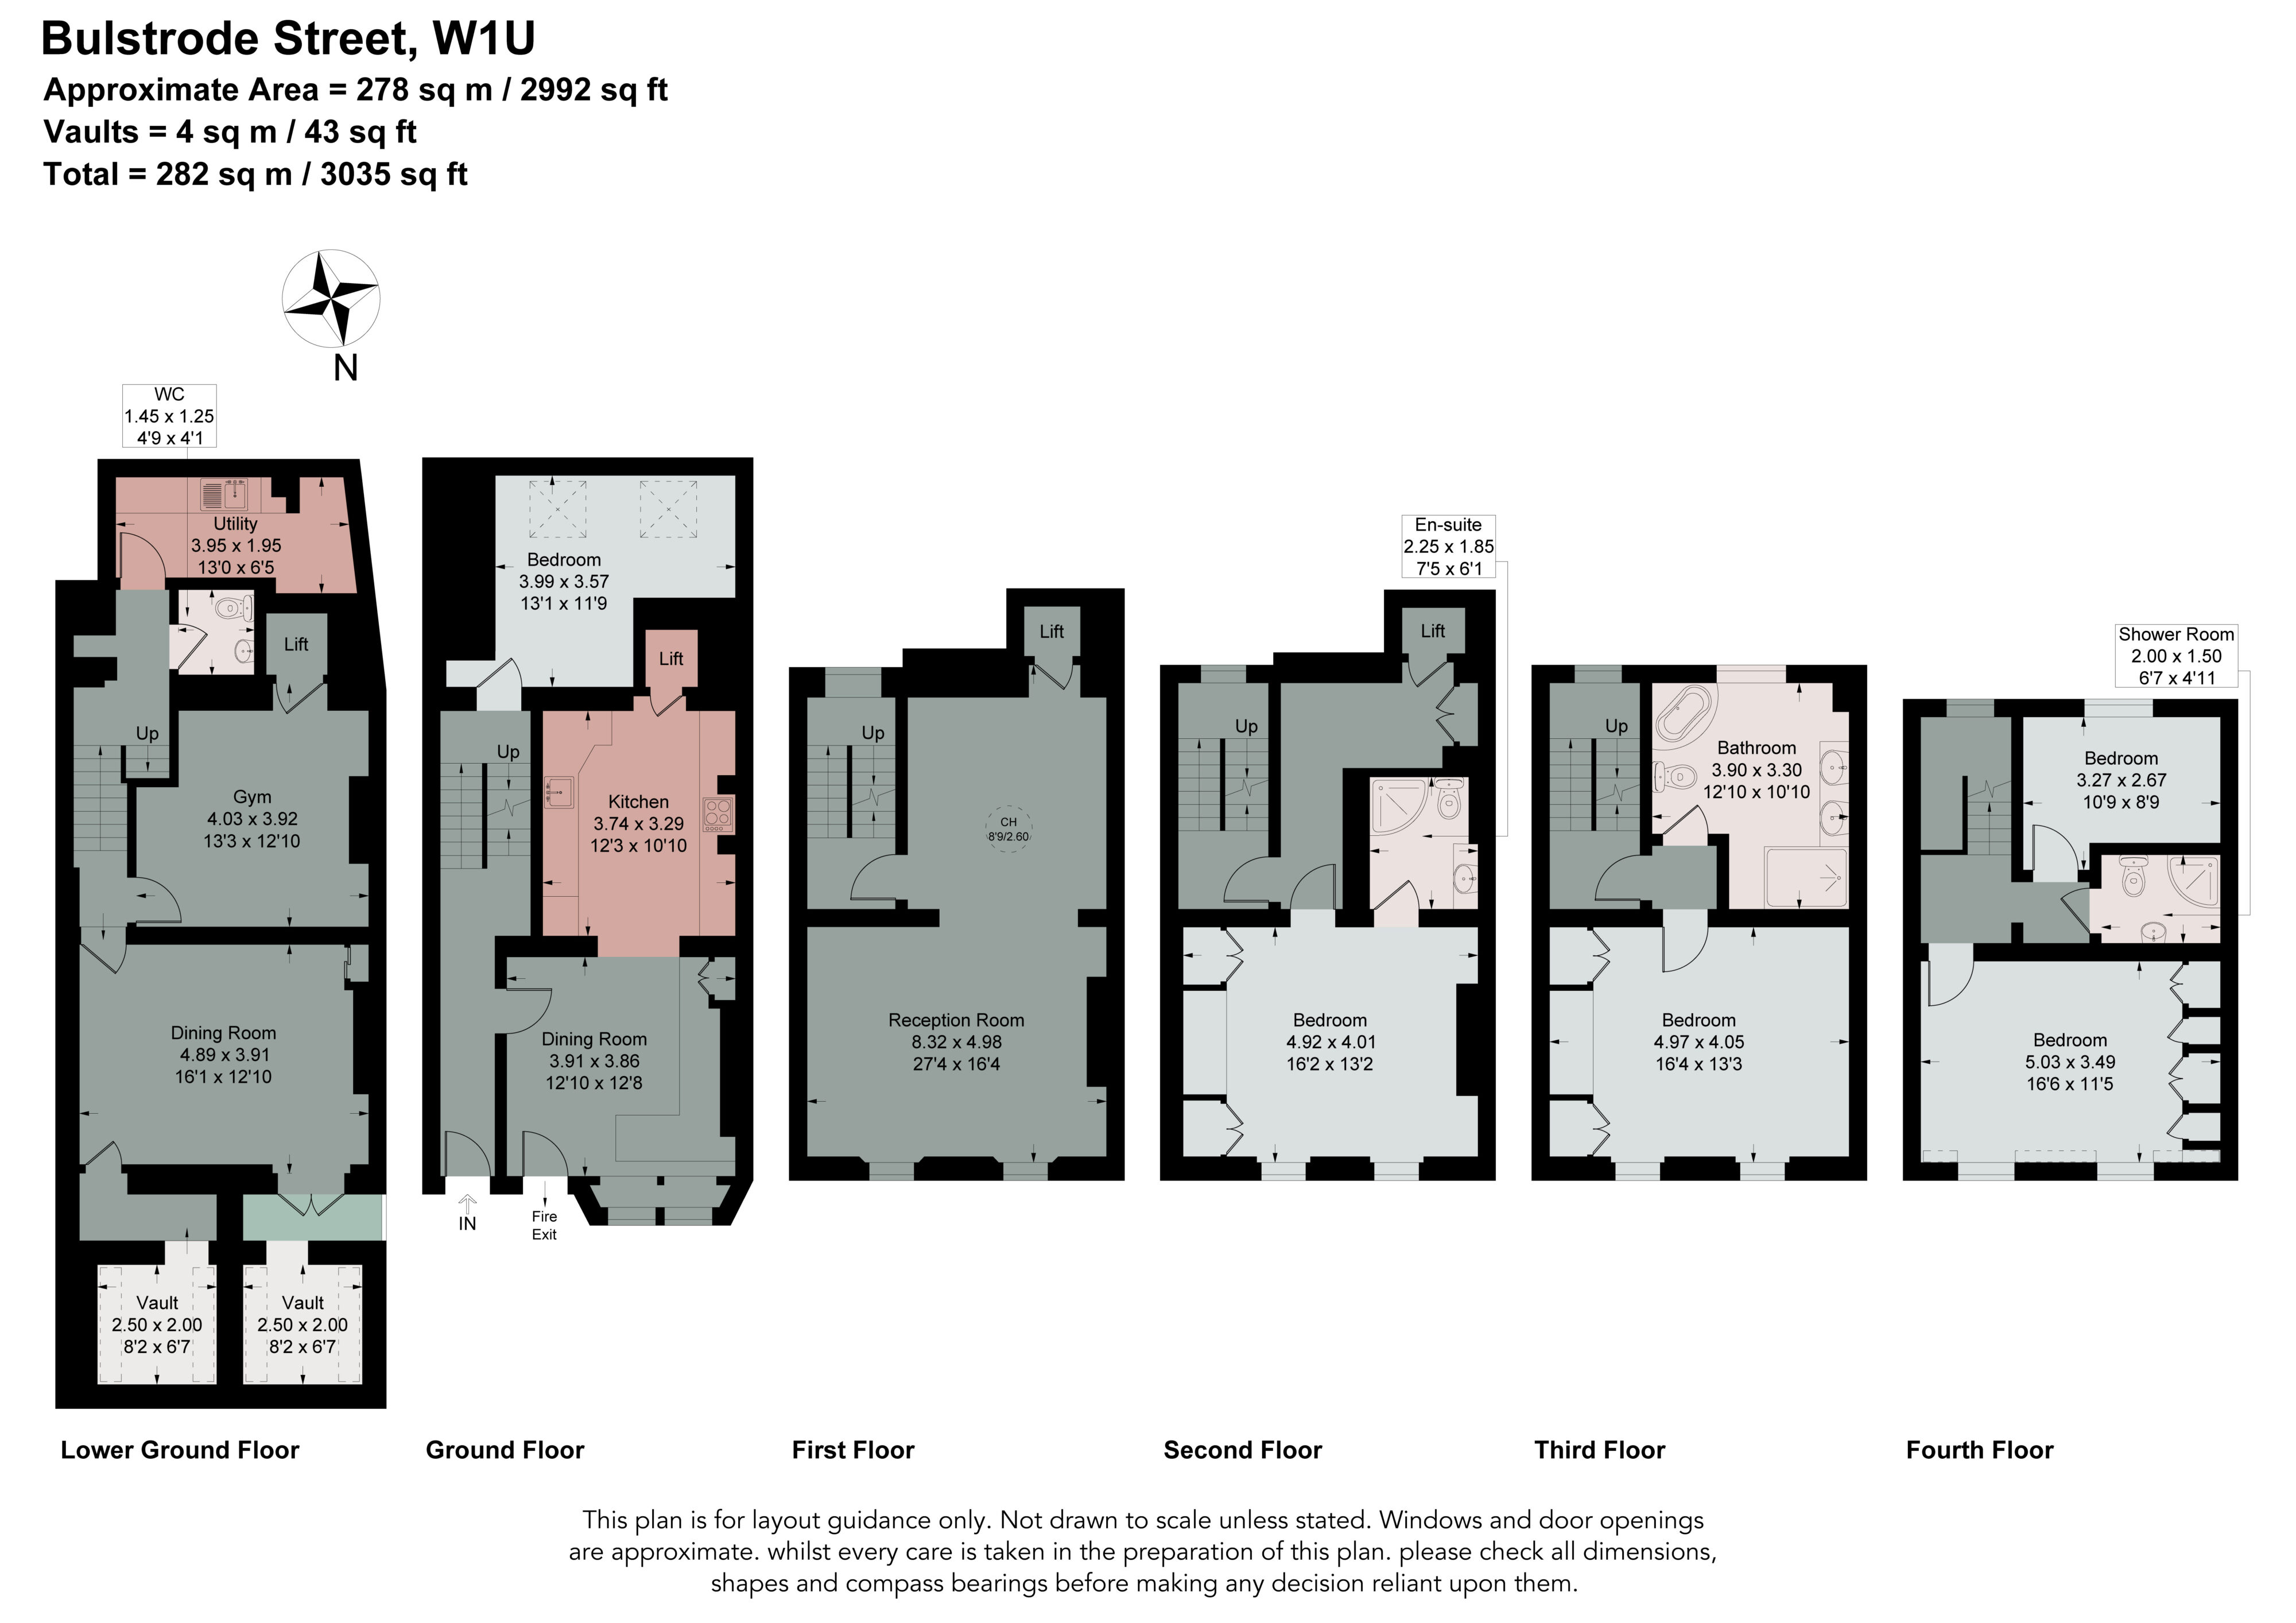
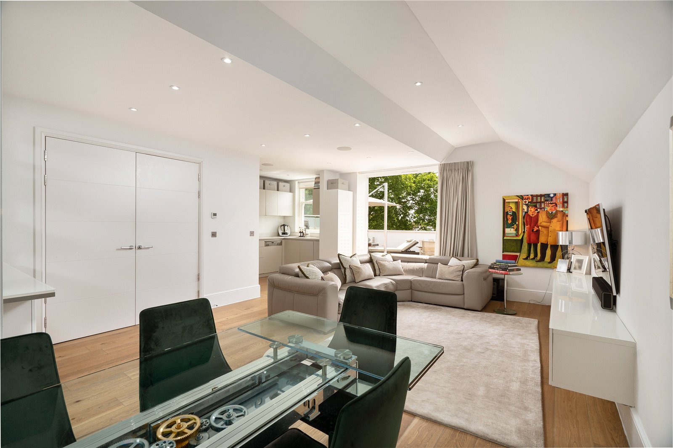
The reception room occupies the first floor in its entirety, a single space that runs the full width of the house. Below it, the kitchen opens through to a dining room on the ground floor, with a second dining area and a gym on the lower ground floor giving the house real flexibility for entertaining or everyday family life without one space having to do every job.
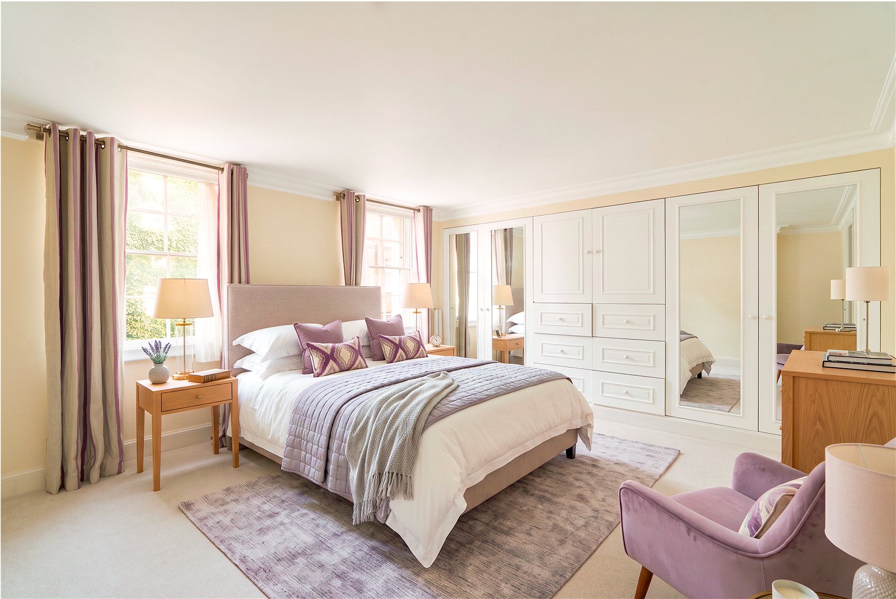
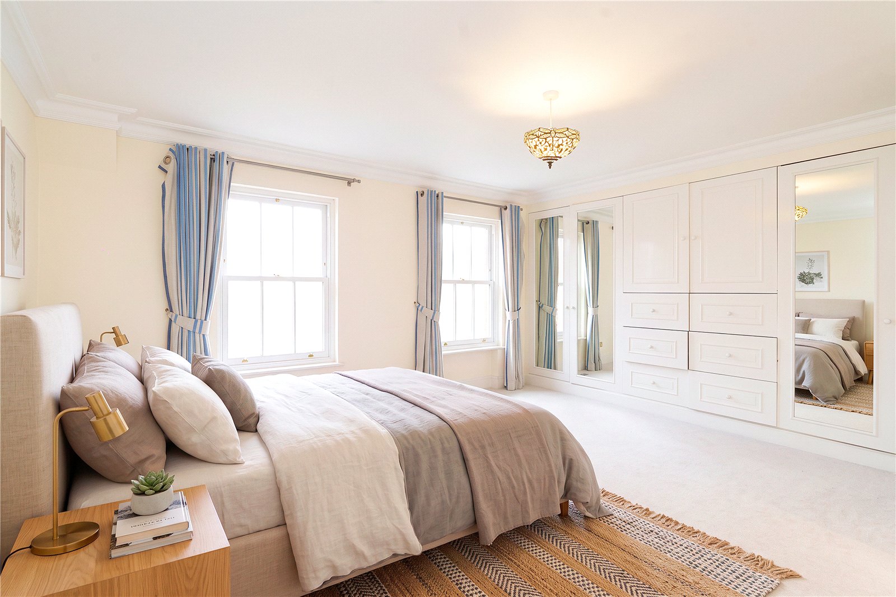
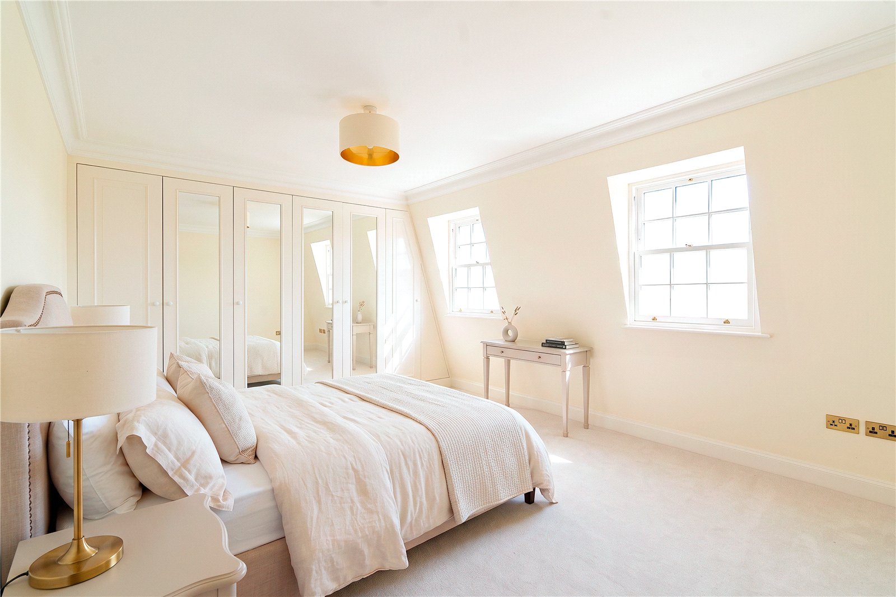
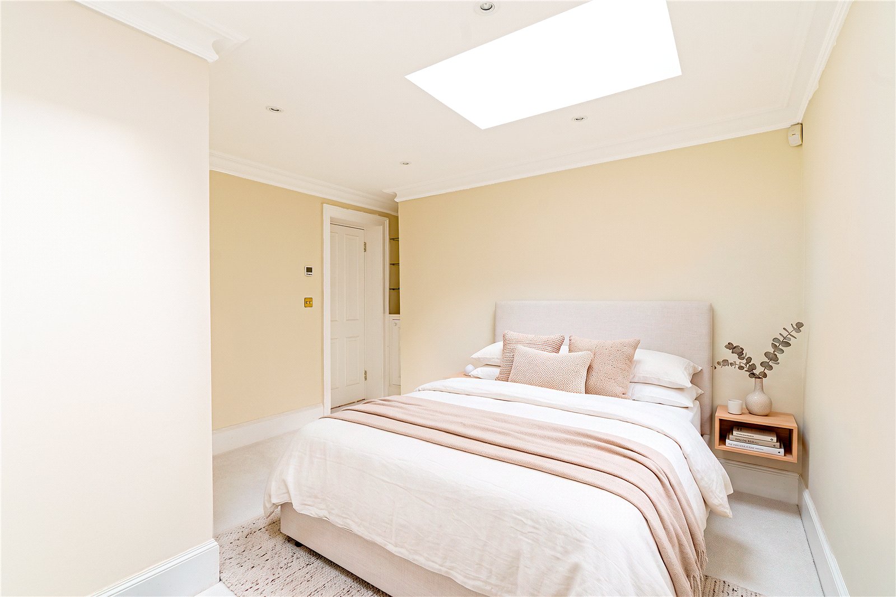
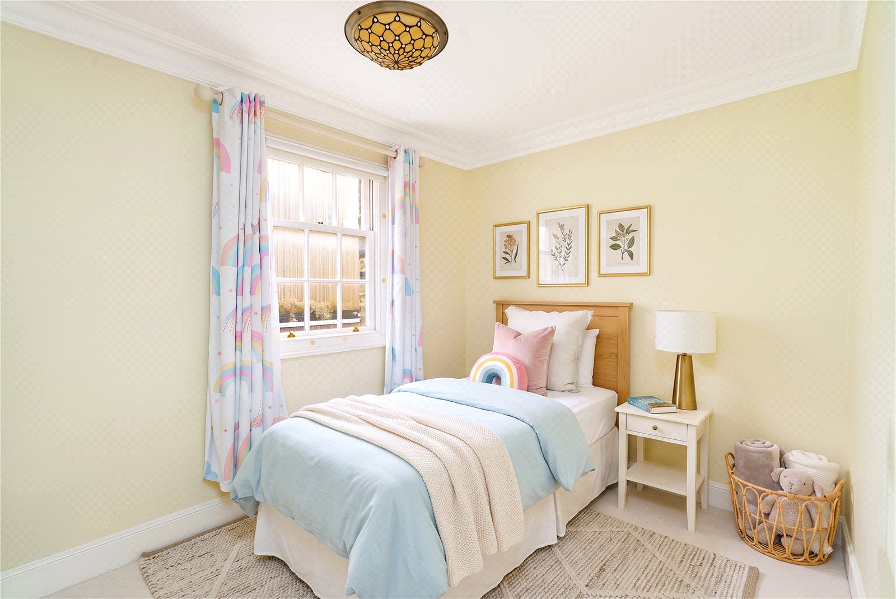
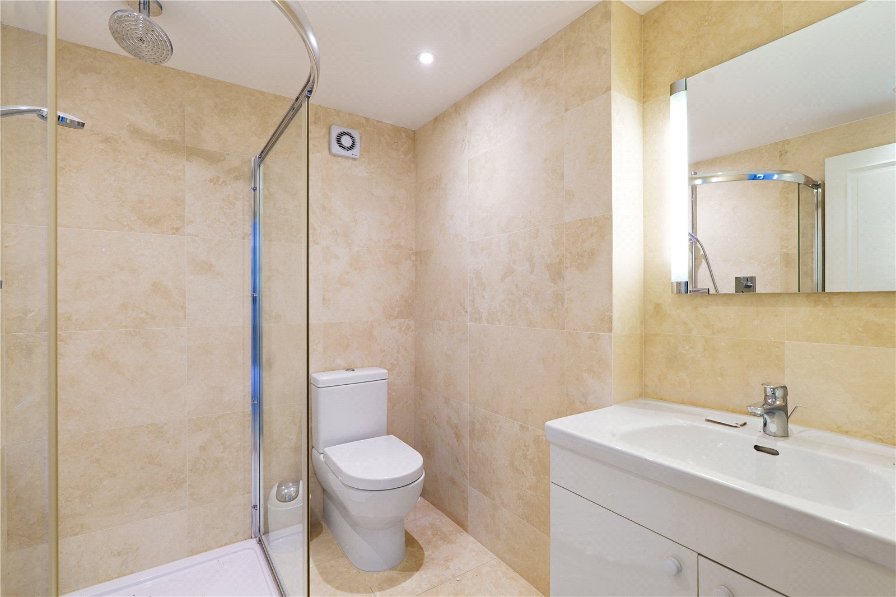
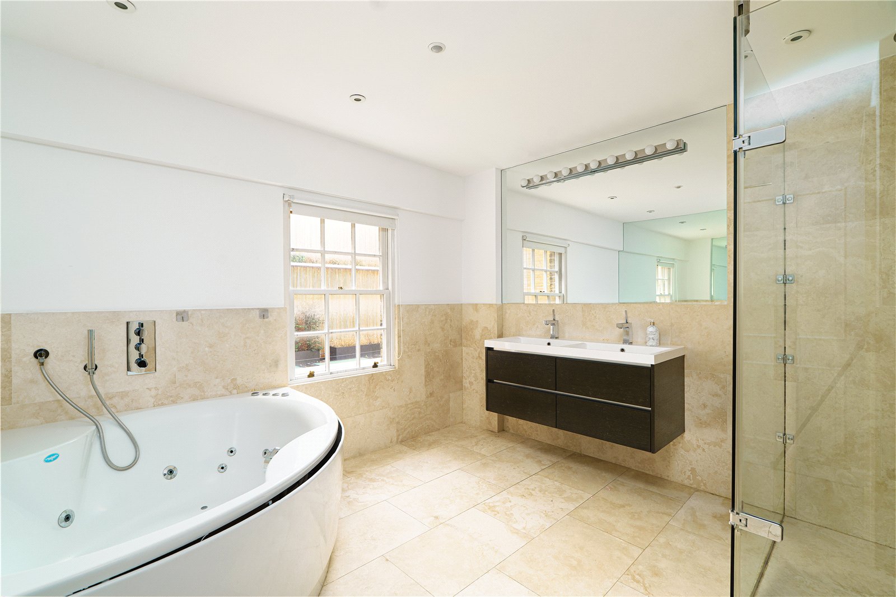
The five bedrooms are spread across the upper floors, with built in wardrobes to the main rooms. A lift runs from the lower ground floor to the second floor. A separate utility room sits on the lower ground floor, and the vault storage is split across two spaces.
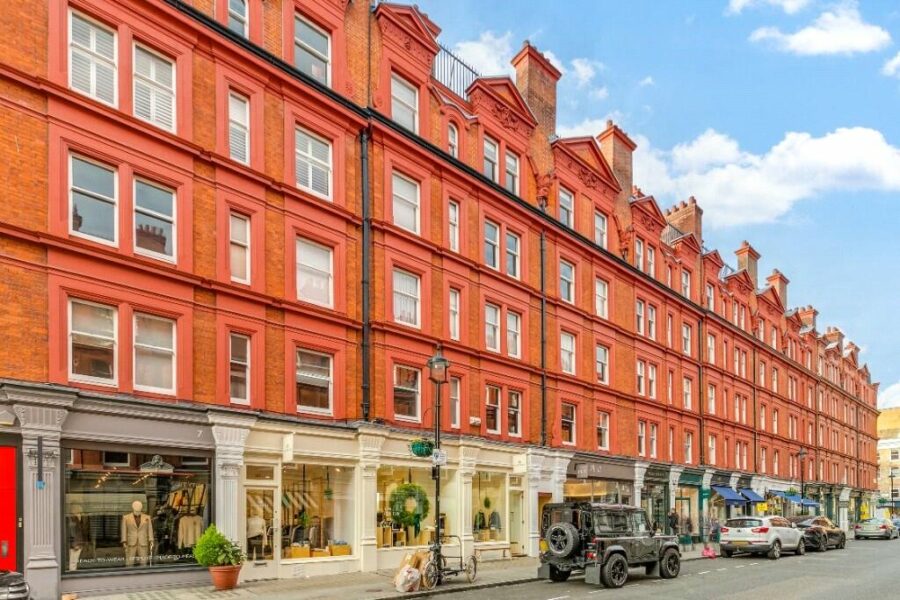
Marylebone High Street is on your doorstep, with its shops, restaurants, delis and boutiques within easy reach. Bond Street is 0.3 miles away, Oxford Circus and Regent’s Park stations 0.6 miles away. A six floor Georgian house here is not something that comes along often.
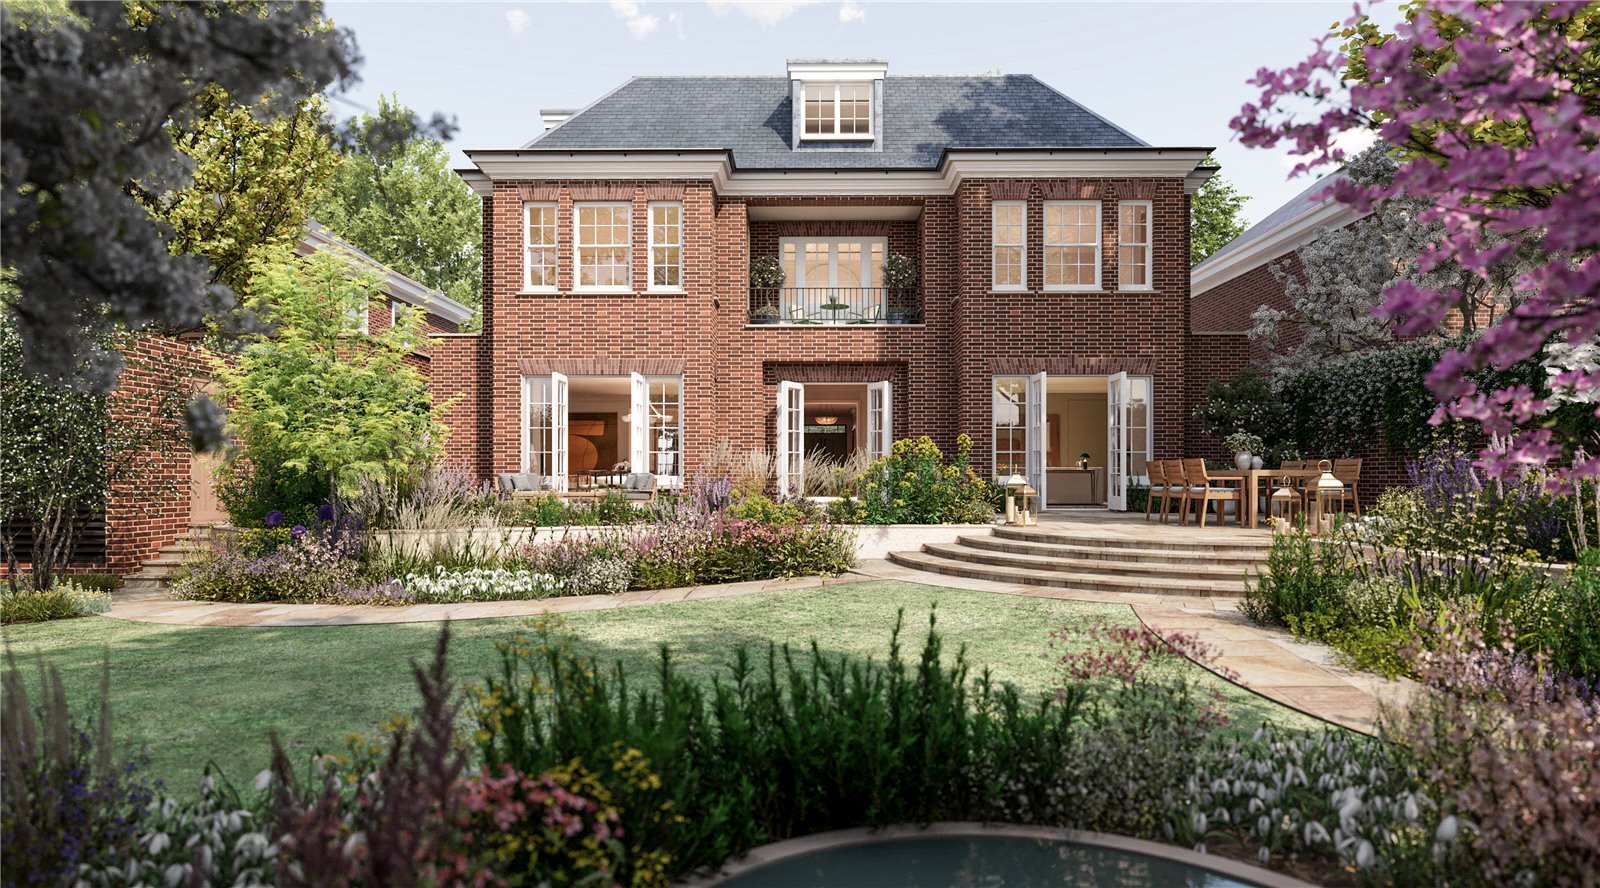
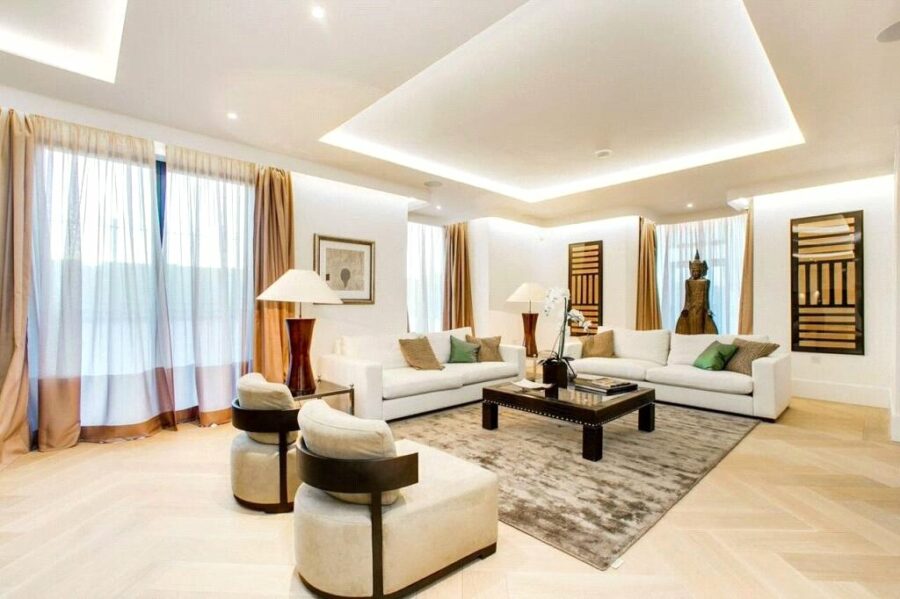
Please note that some of the images shown are CGI (computer-generated imagery) and are intended for illustrative purposes only.
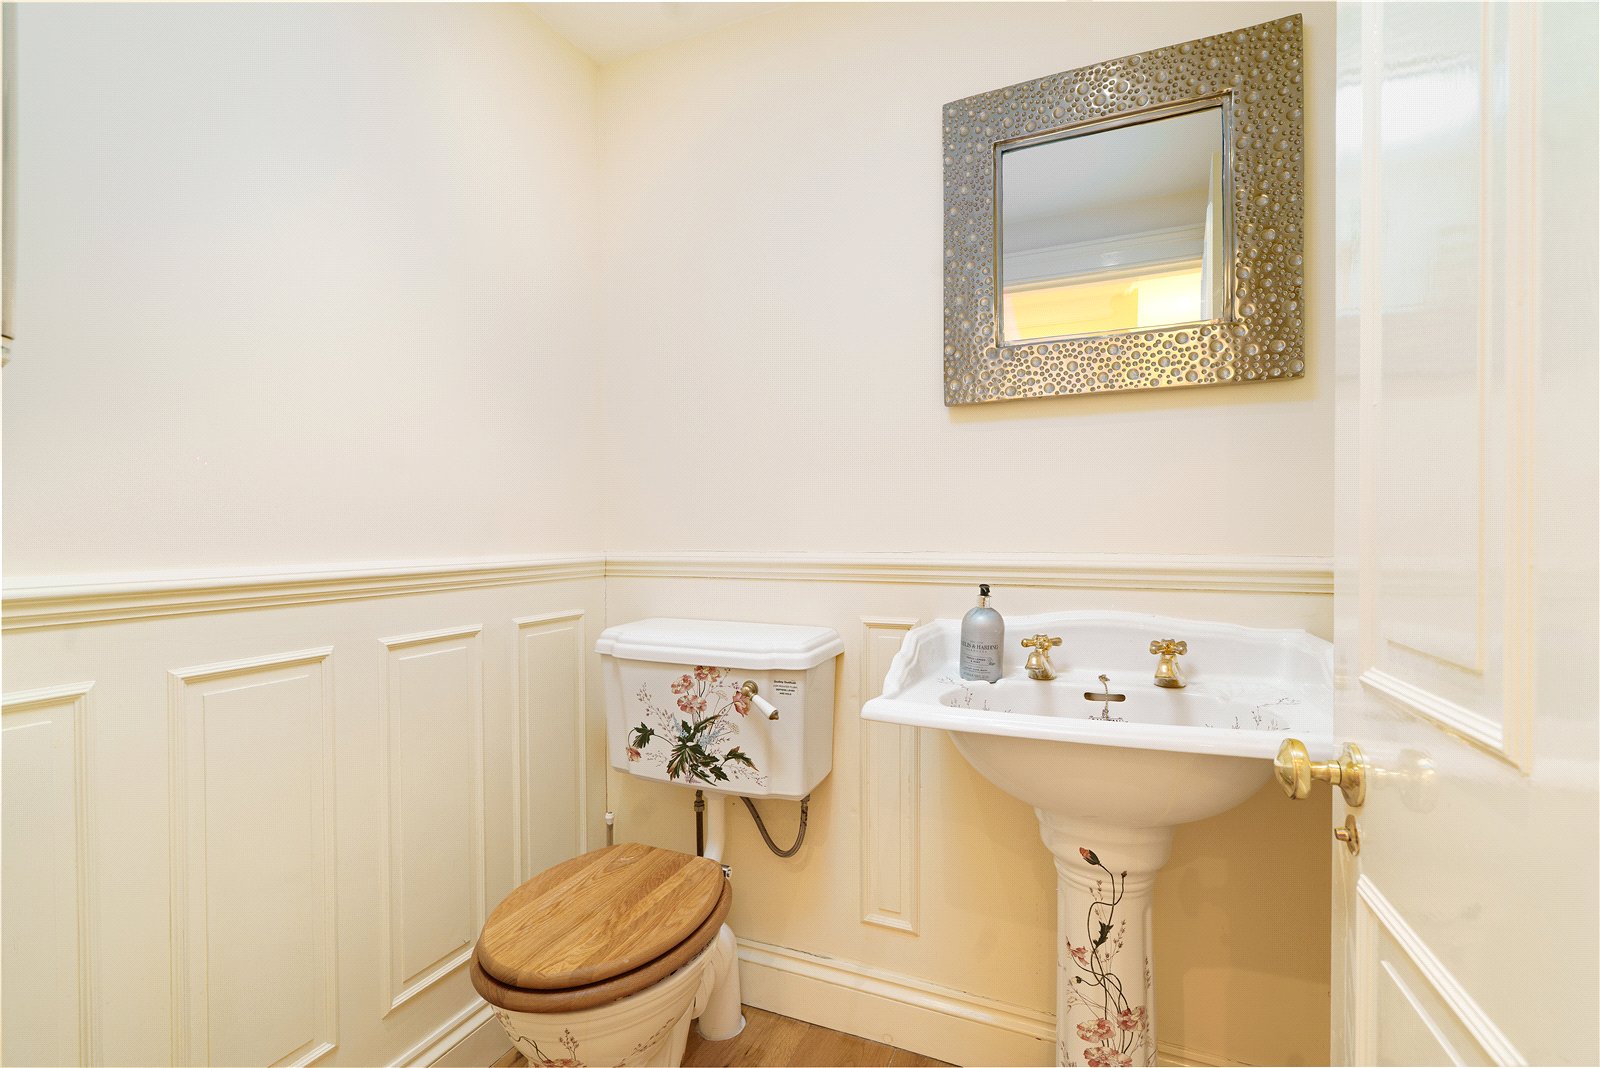
Guide Price : £4,400,000
Property Type: Terraced House
SQ FT: 2,992
Bedrooms: 5
Bathrooms: 4
Receptions: 3

Guide Price : £9,500,000
Total Size: 9,246 SQ FT
Bedrooms: 8

Guide Price : £9,500,000
Total Size: 2,802 SQ FT
Bedrooms: 4

Guide Price : £9,000,000
Total Size: 2,438 SQ FT
Bedrooms: 3

Guide Price : £8,950,000
Total Size: 6,228 SQ FT
Bedrooms: 7
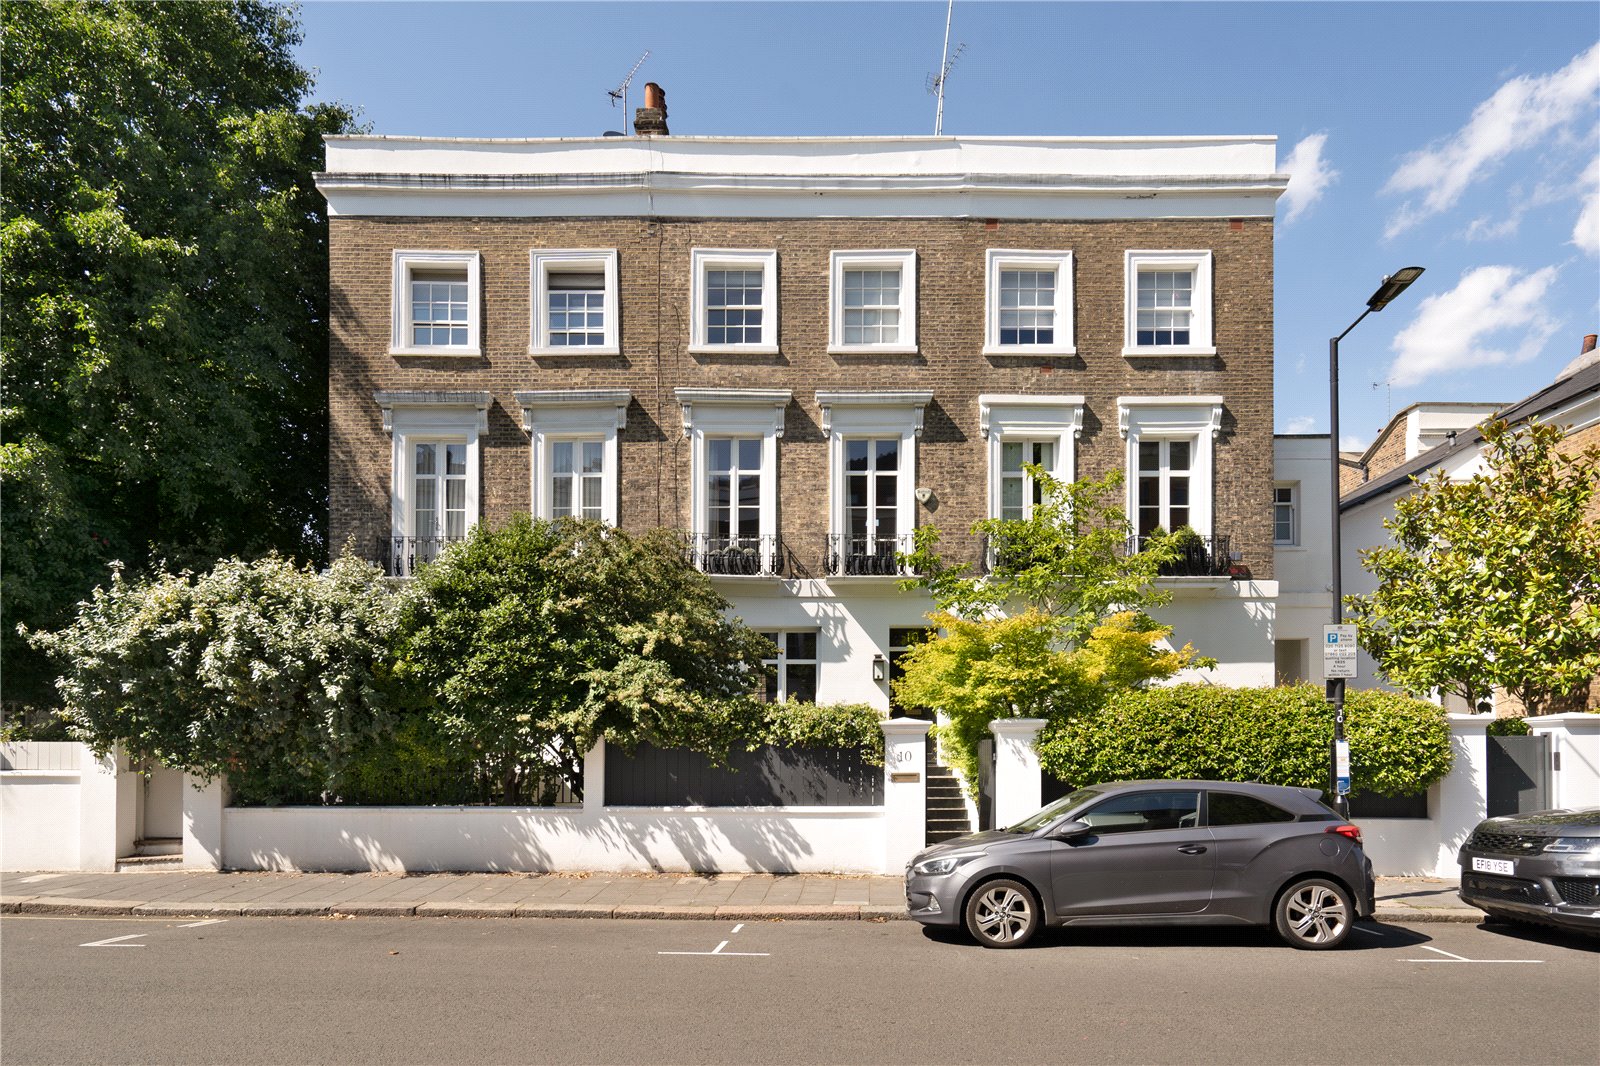
Guide Price : £4,500,000
Total Size: 2,174 SQ FT
Bedrooms: 5
Sold

Guide Price : £2,750,000
Total Size: 2,237 SQ FT
Bedrooms: 3

Guide Price : £2,750,000
Total Size: 2,735 SQ FT
Bedrooms: 5
Sold

Guide Price : £2,000,000
Total Size: 1,334 SQ FT
Bedrooms: 3
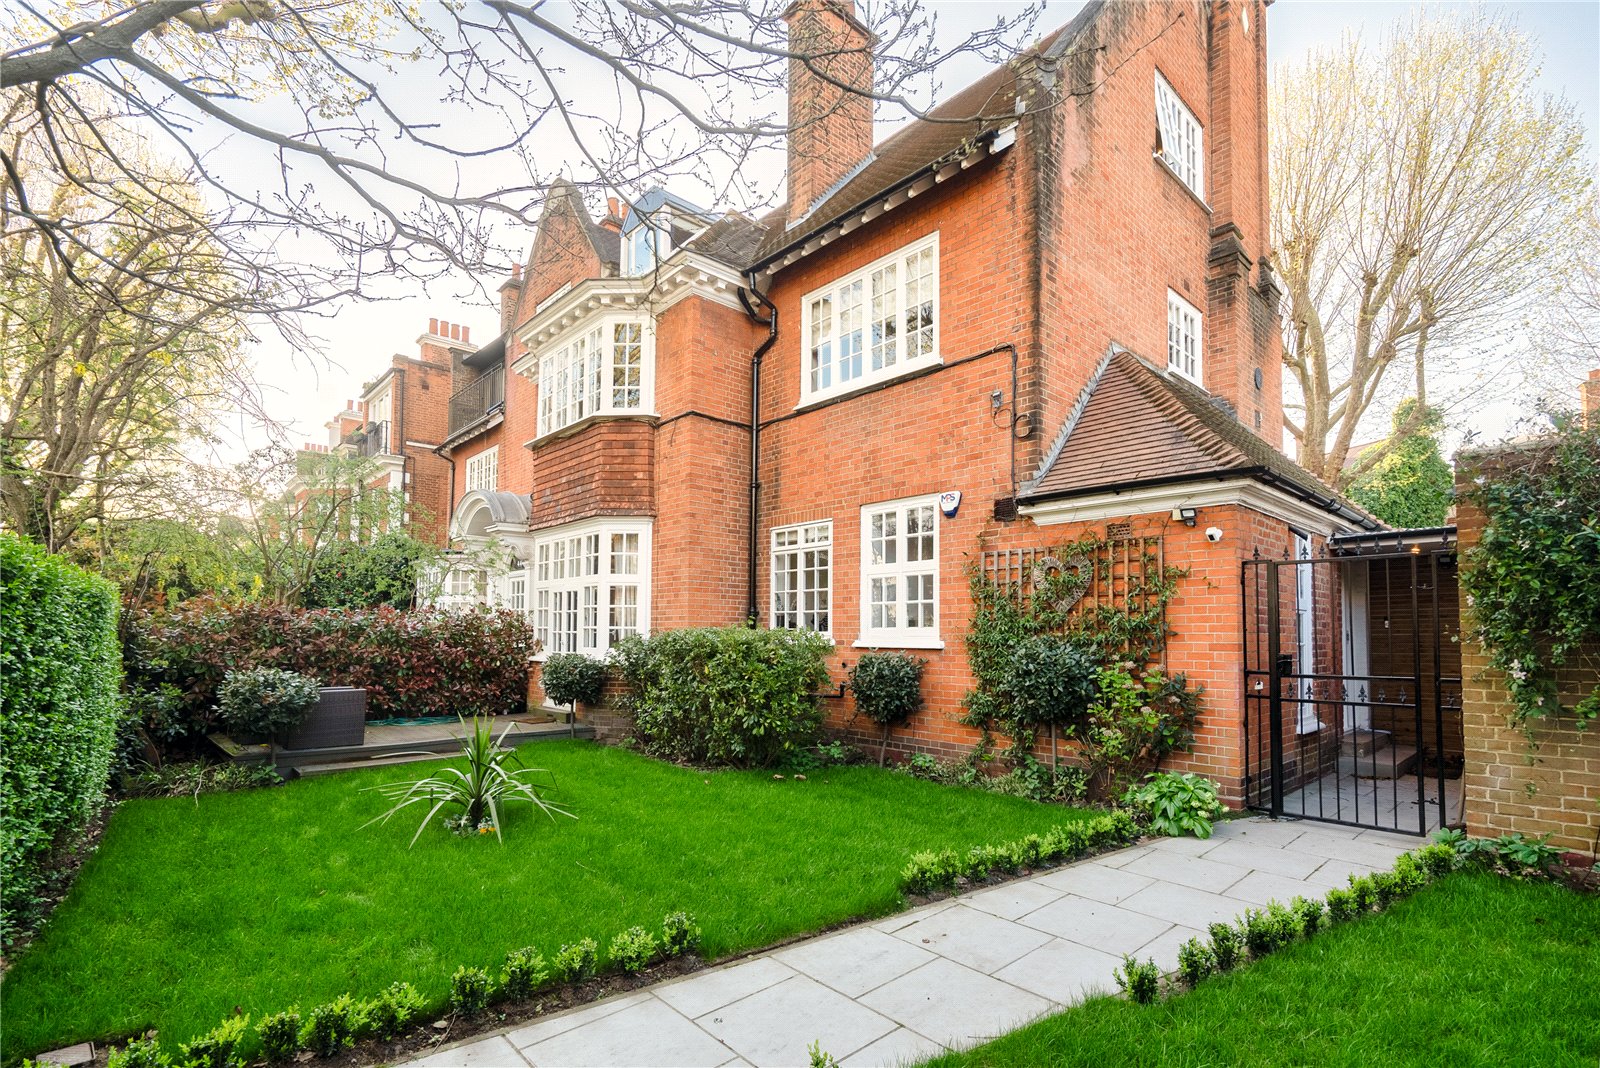
Guide Price : £1,500,000
Total Size: 968 SQ FT
Bedrooms: 2
Sold
Guide Price : £1,500,000
Total Size: 1,203 SQ FT
Bedrooms: 2
Sold

Guide Price : £1,500,000
Total Size: 877 SQ FT
Bedrooms: 2
Sold
Guide Price : £1,150,000
Total Size: 575 SQ FT
Bedrooms: 1
Sold