
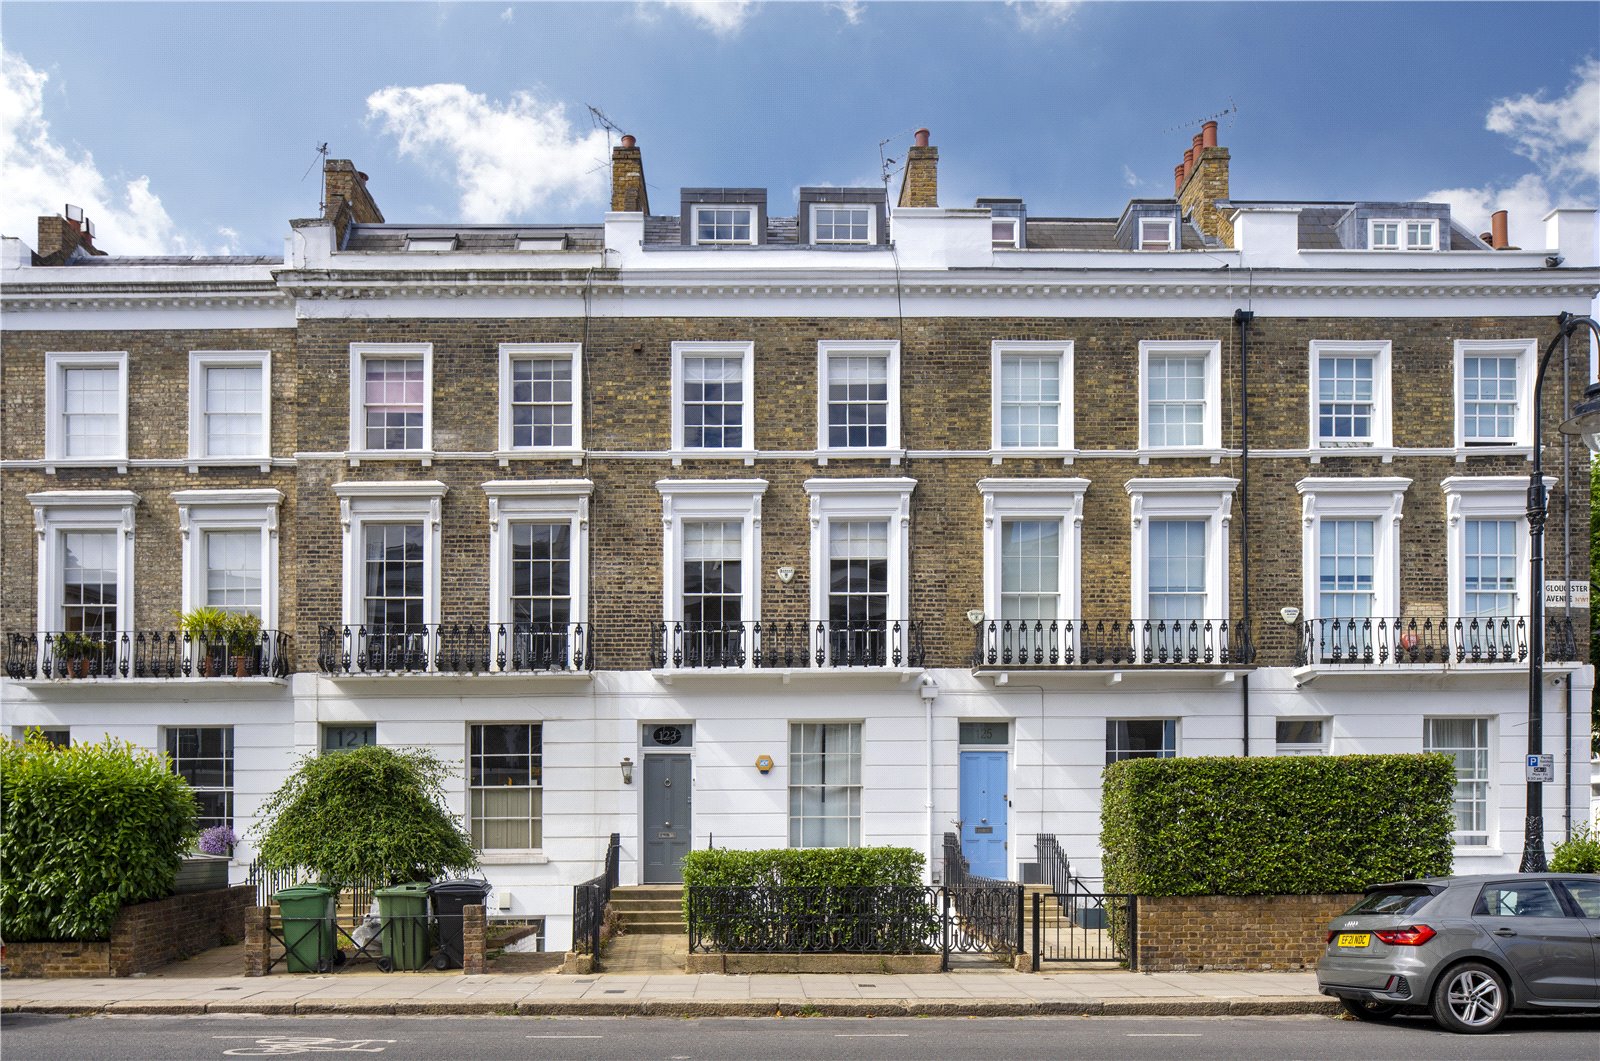



This five bedroom detached house on Bryan Avenue, Willesden, is approached over a block paved driveway with parking for several cars and a garage to one side.
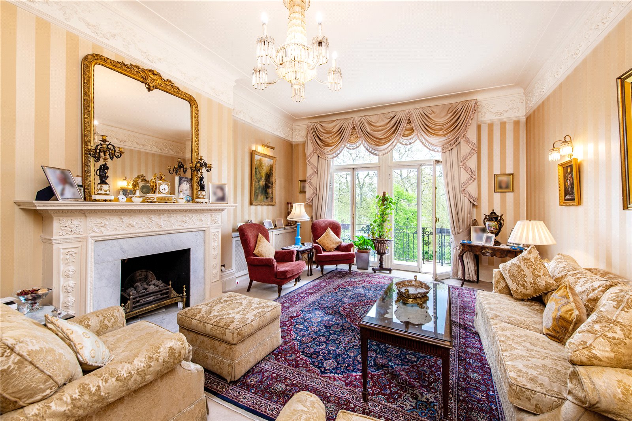
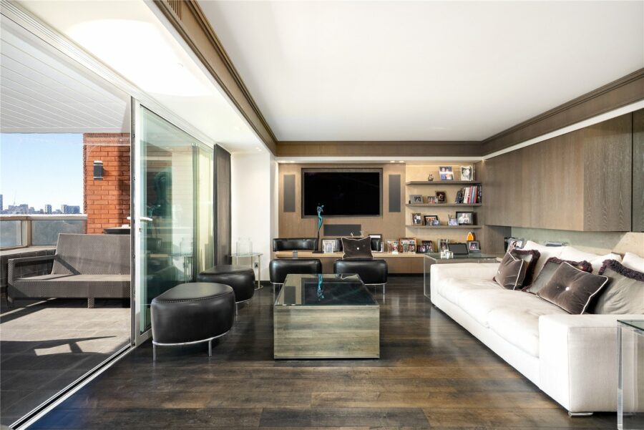
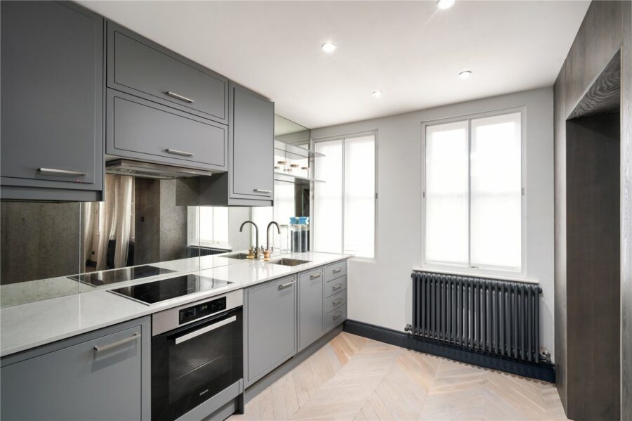
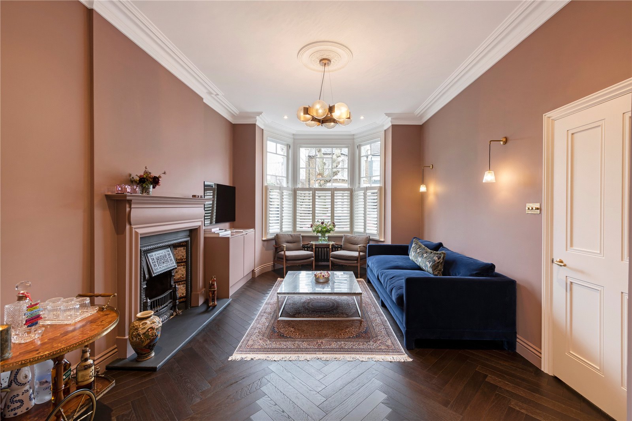


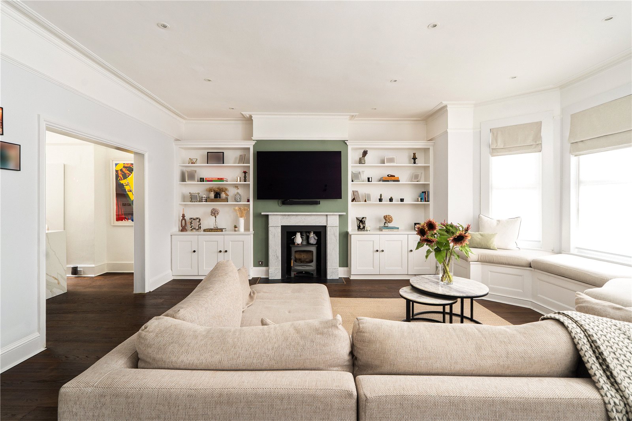
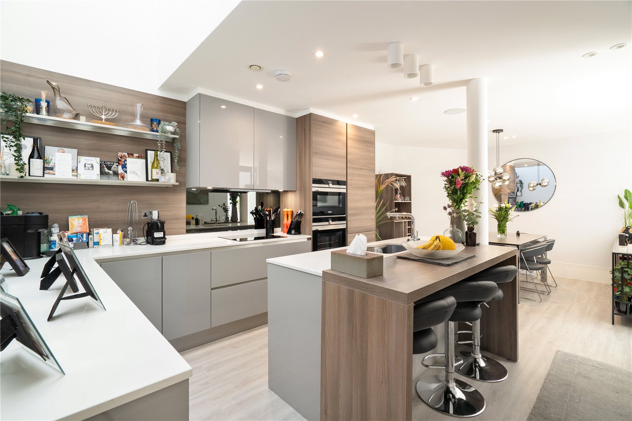

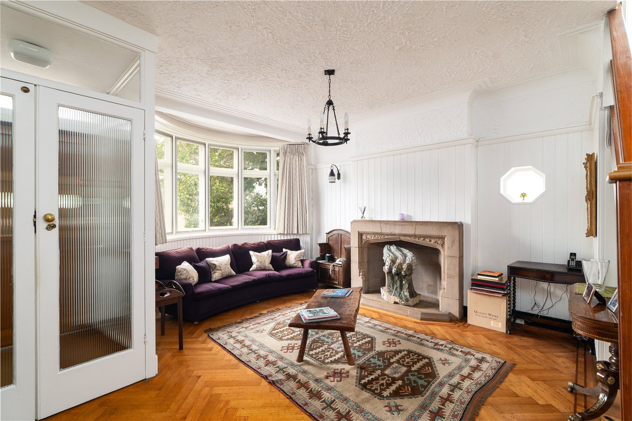
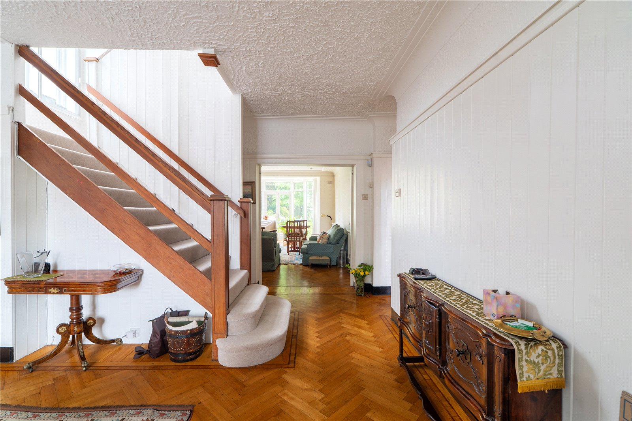
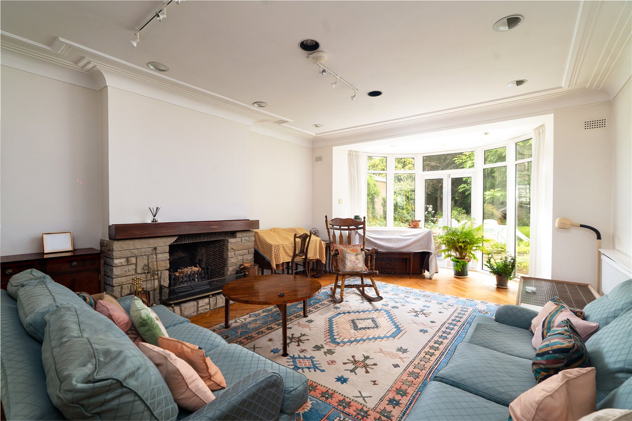
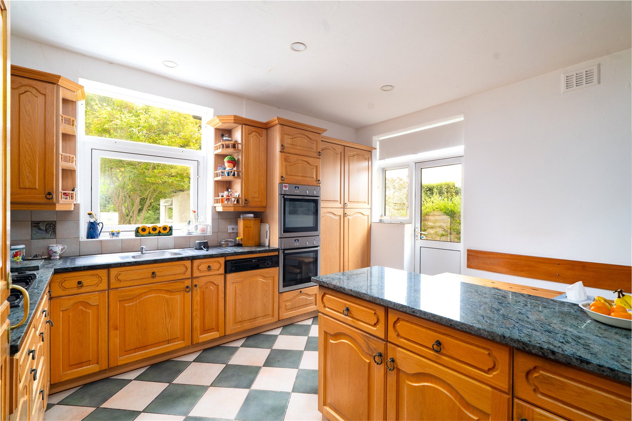
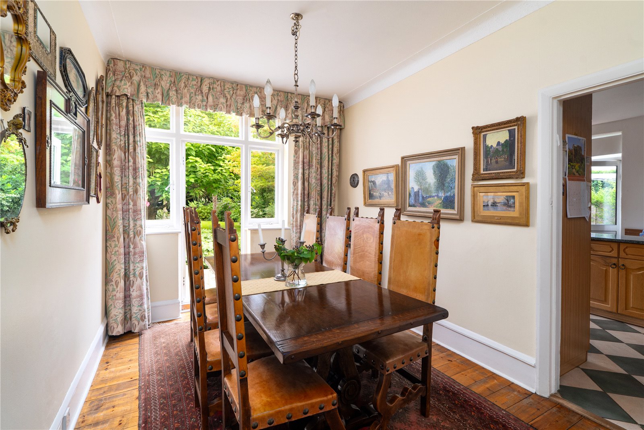
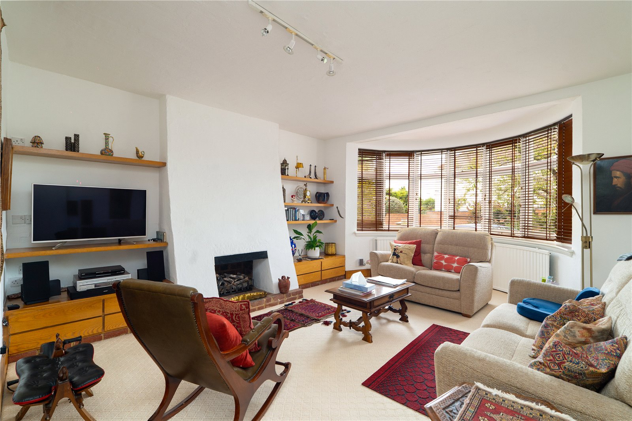
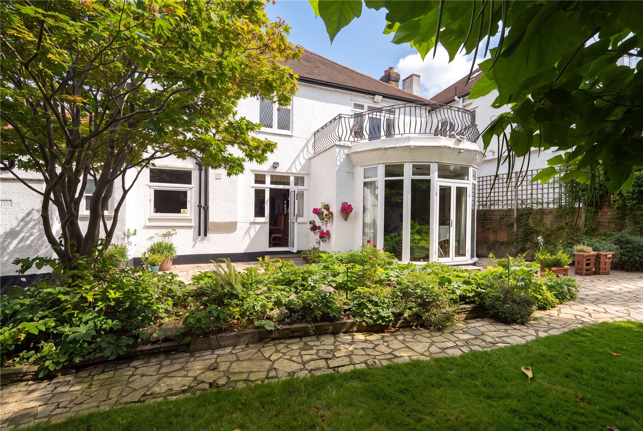
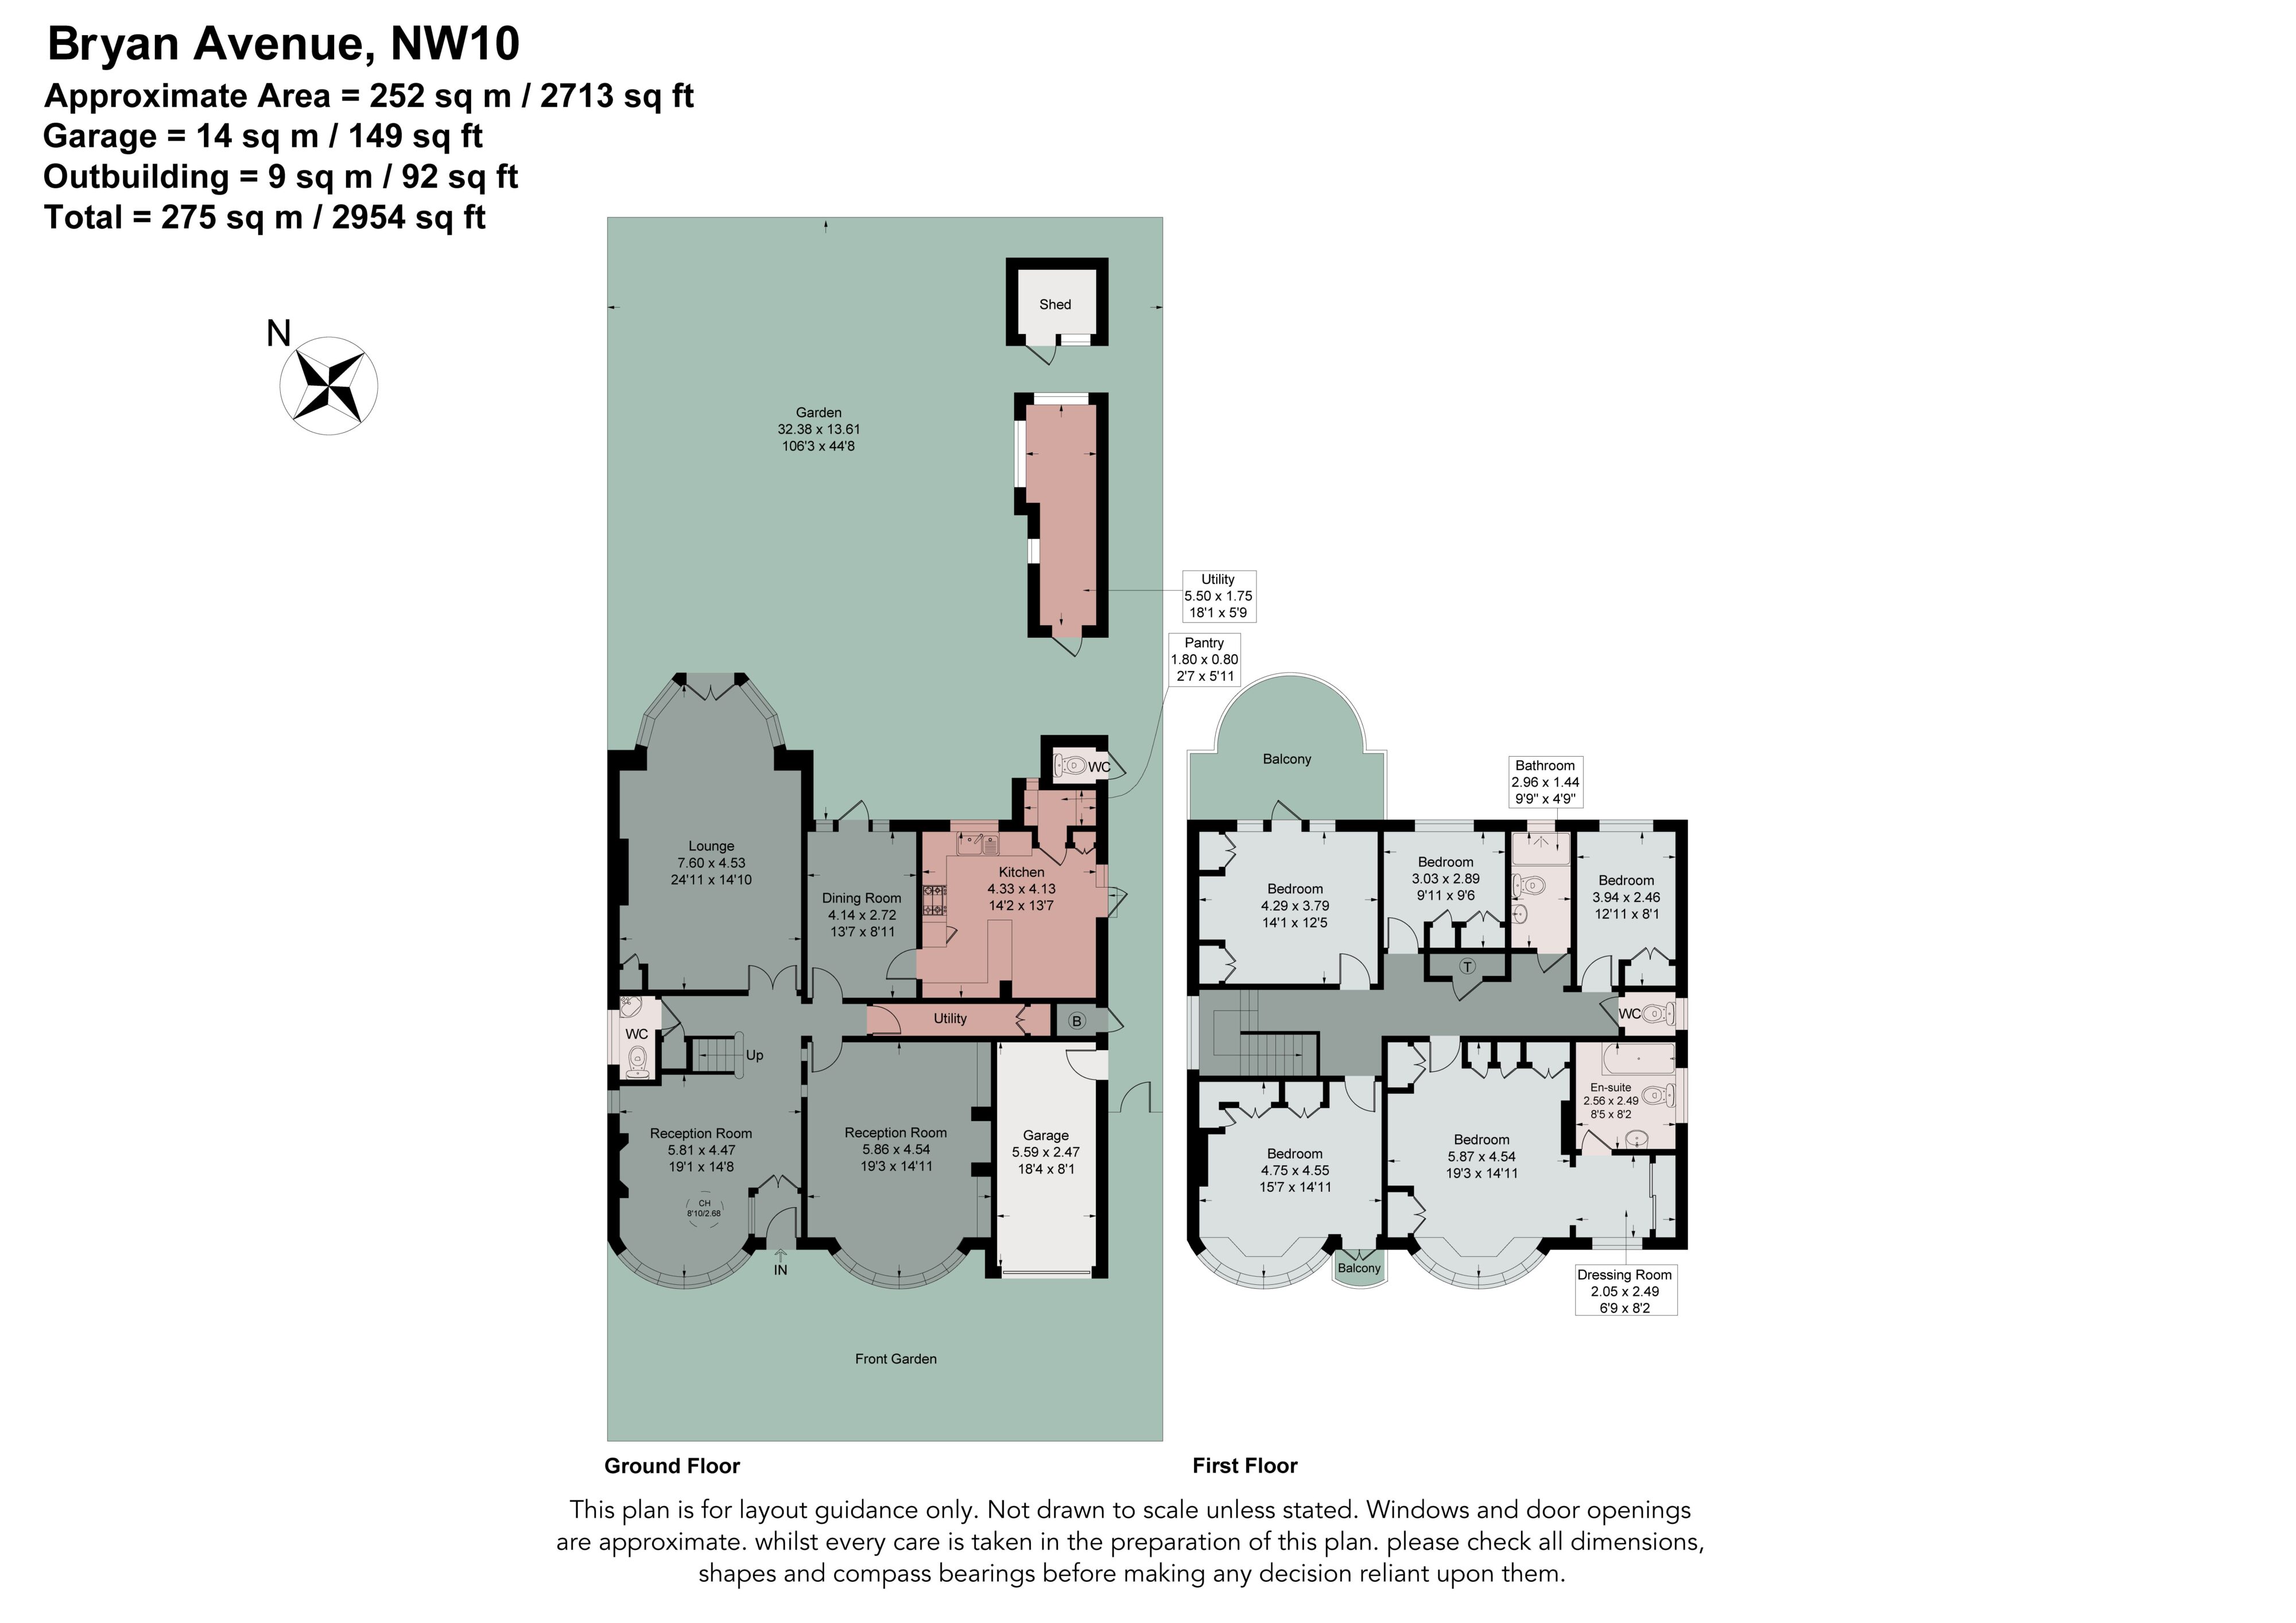
The accommodation extends to 2,713 sq.ft over two floors. The principal reception room sits at the rear of the ground floor, at just under 25 ft with a bay of windows and French doors opening directly onto the garden. A stone fireplace anchors one end of the room. Two further reception rooms lie toward the front of the house, one with an ornate carved stone fireplace and herringbone parquet flooring, the other with a bay window and its own fireplace. A separate dining room, also with French doors to the garden, sits alongside a kitchen fitted with granite worktops and a built in double oven, plus a utility room, a pantry and a cloakroom WC.
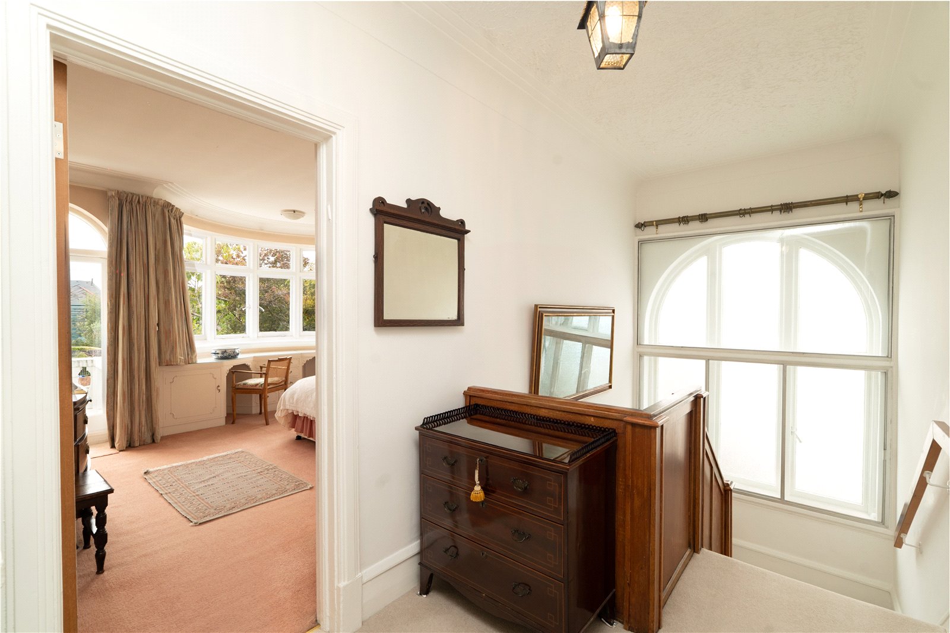
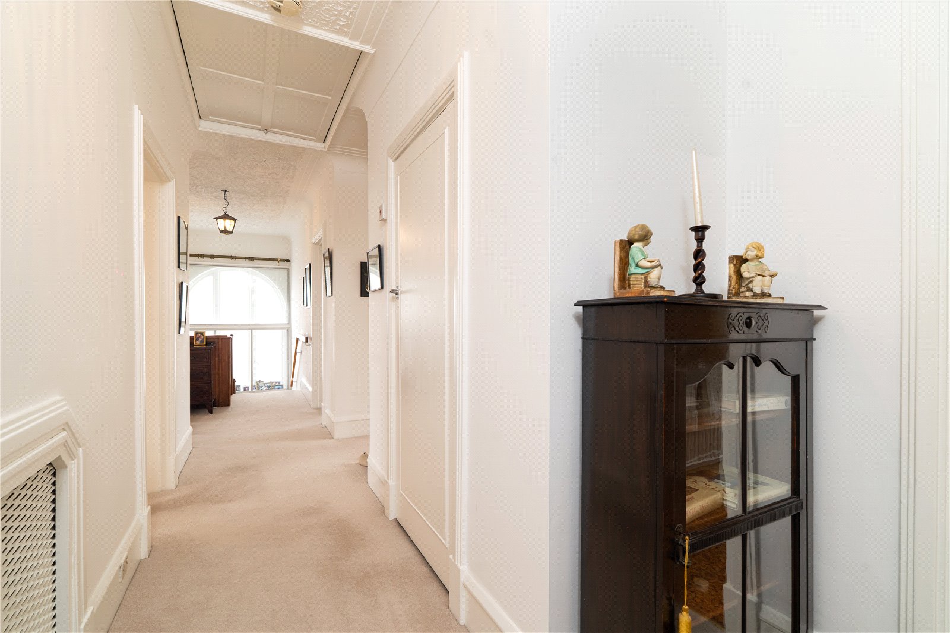
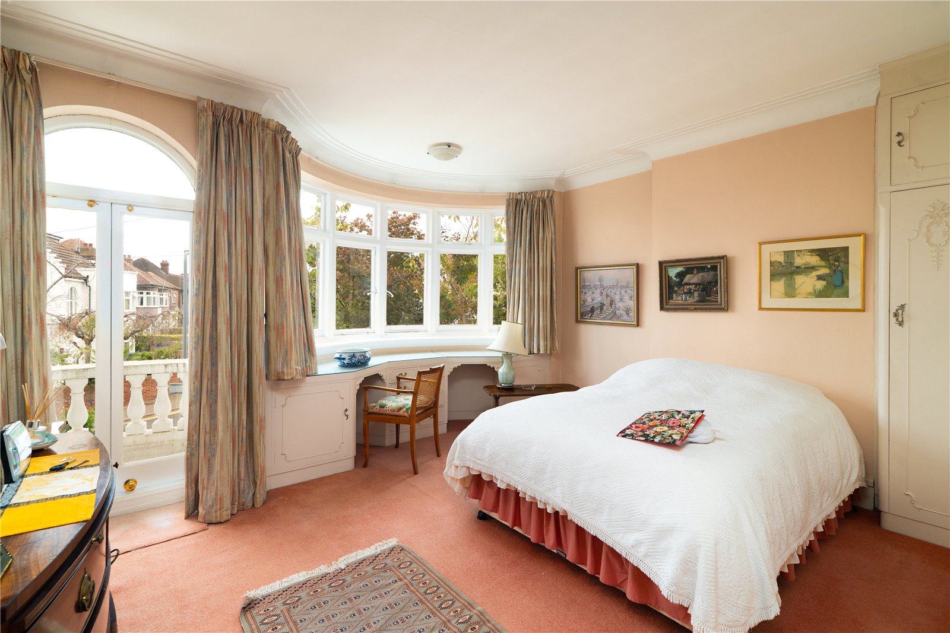
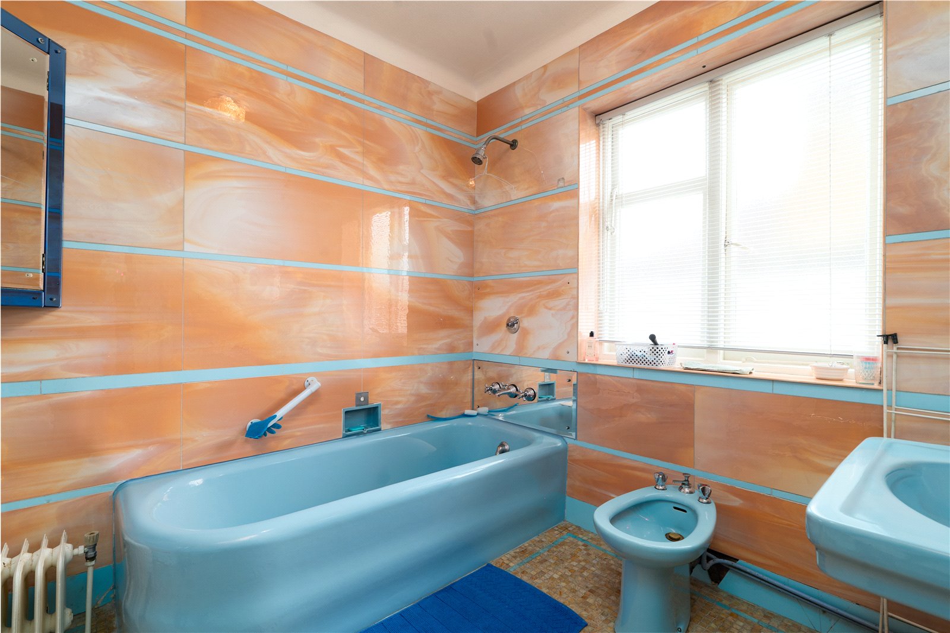
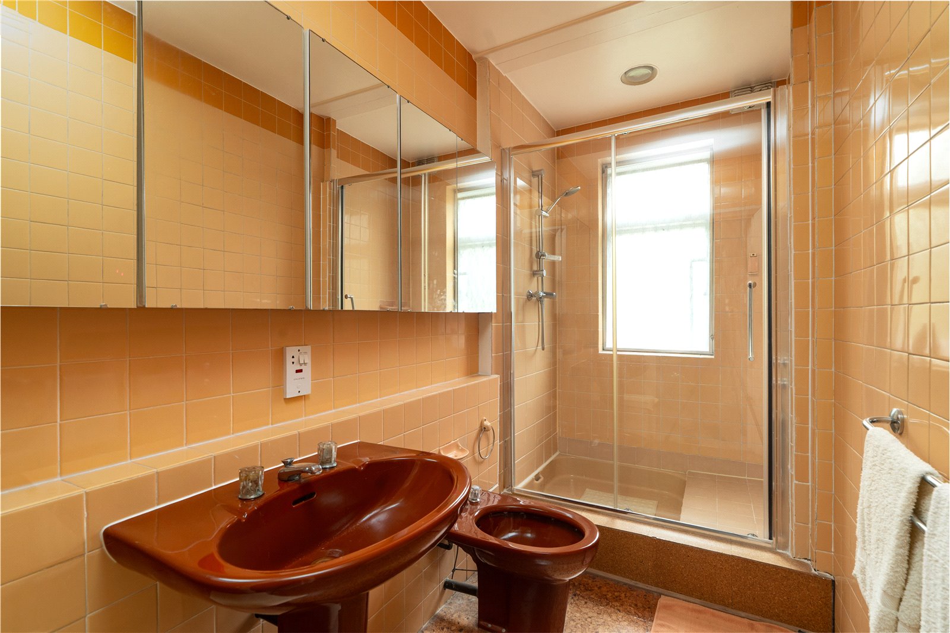
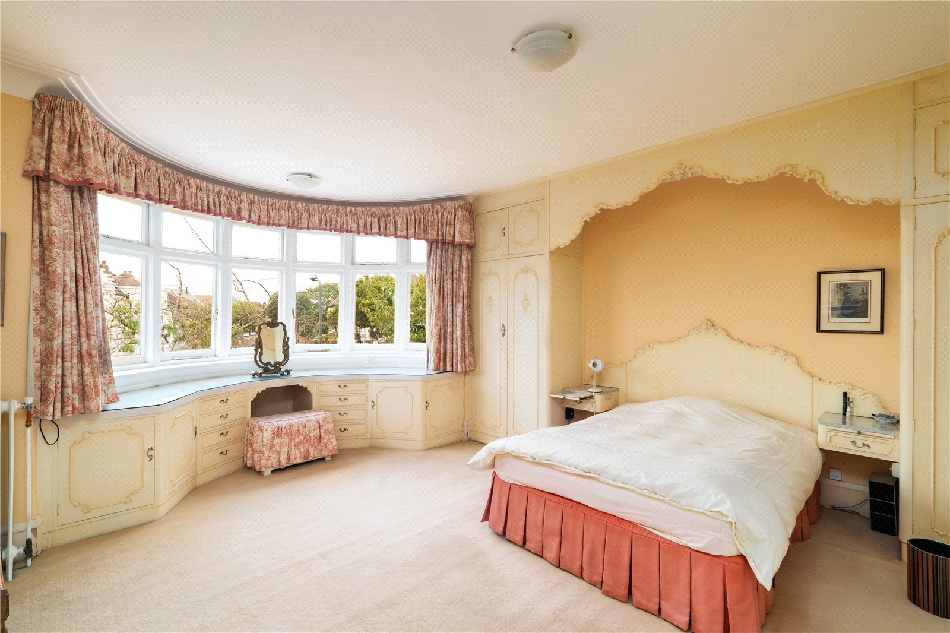
Upstairs, five bedrooms are arranged off a wide landing, including a principal room with its own en suite, dressing room and balcony, along with a family bathroom and a further WC.

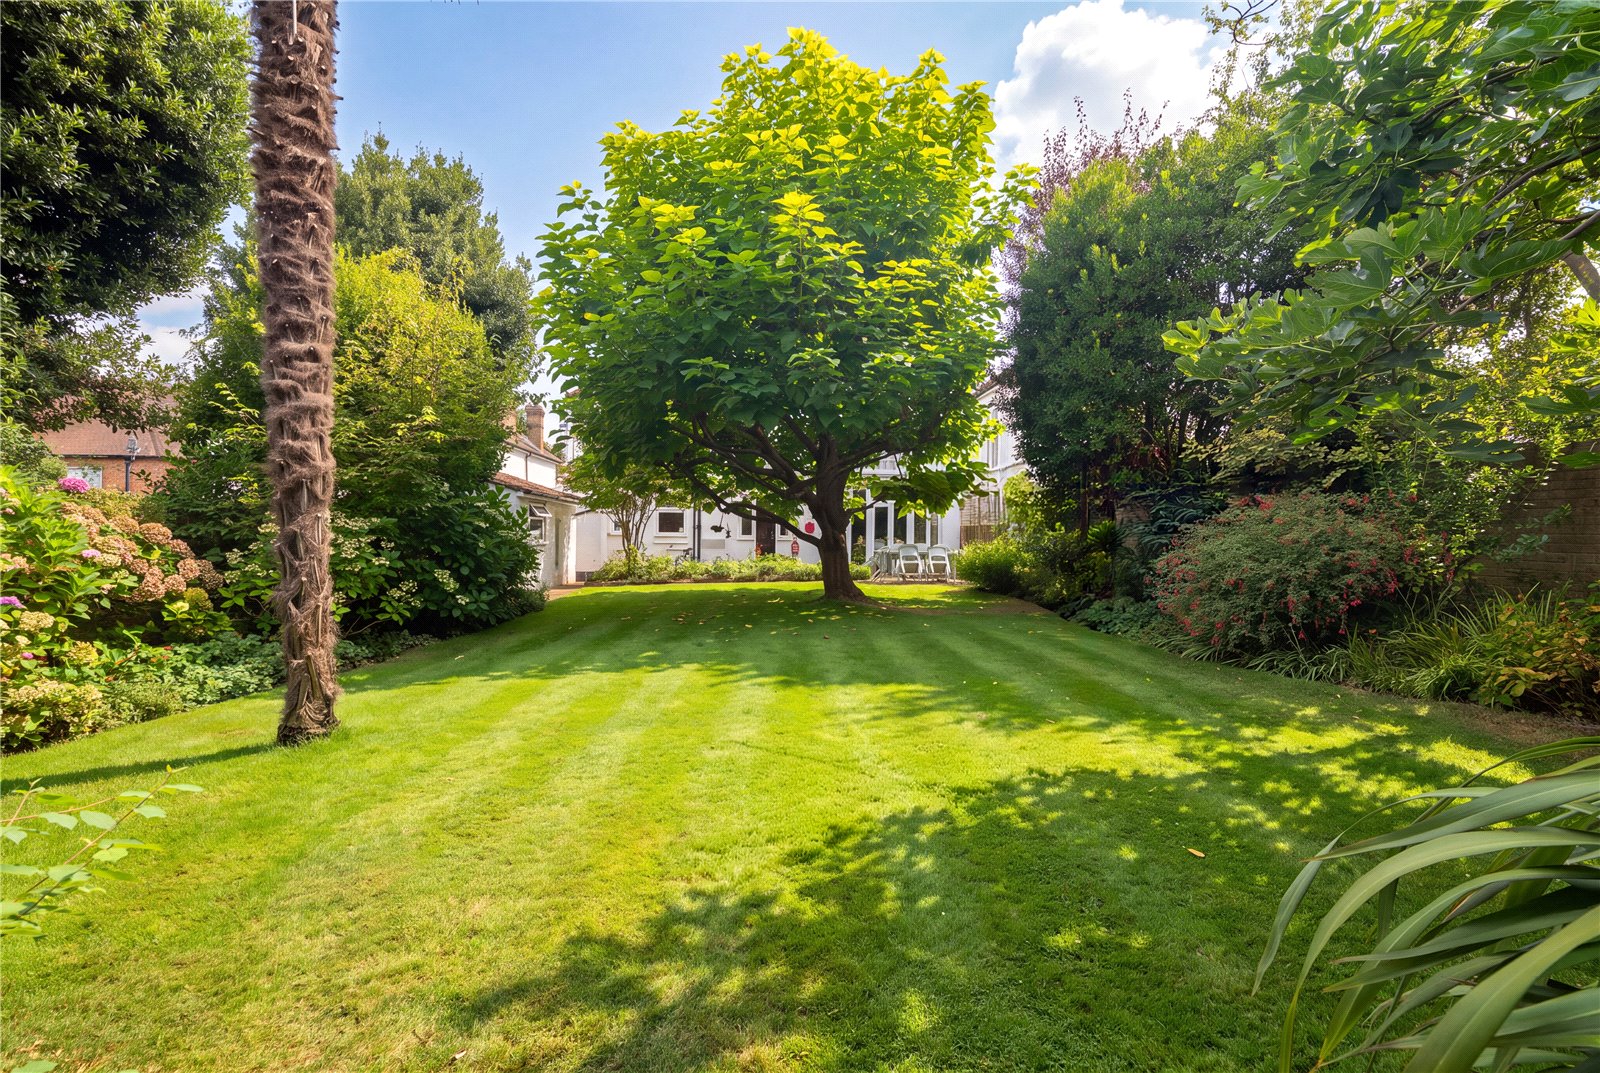
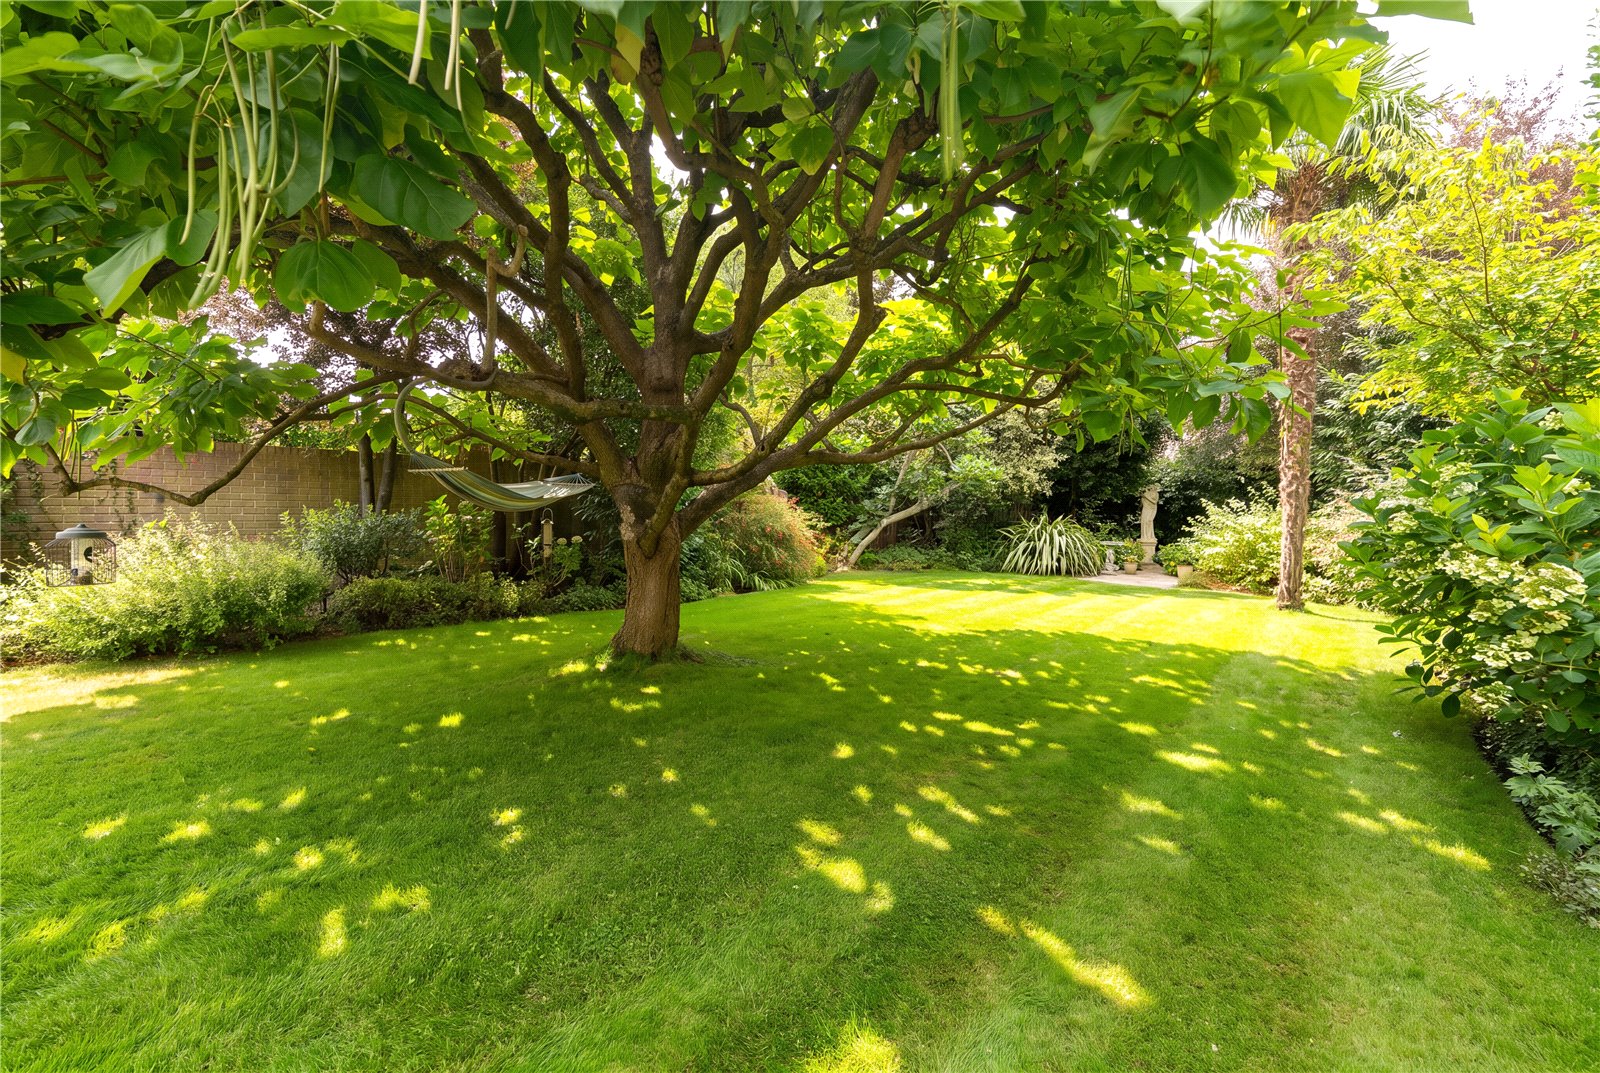
The garden extends to 106 ft, with a shed at the far end and a second balcony opening from one of the front bedrooms.

Guide Price : £2,250,000
Property Type: Detached House
SQ FT: 2,954
Bedrooms: 5
Bathrooms: 2
Receptions: 4

Guide Price : £9,500,000
Total Size: 9,246 SQ FT
Bedrooms: 8

Guide Price : £9,500,000
Total Size: 2,802 SQ FT
Bedrooms: 4

Guide Price : £9,000,000
Total Size: 2,438 SQ FT
Bedrooms: 3

Guide Price : £8,950,000
Total Size: 6,228 SQ FT
Bedrooms: 7

Guide Price : £4,500,000
Total Size: 2,174 SQ FT
Bedrooms: 5
Sold

Guide Price : £2,750,000
Total Size: 2,237 SQ FT
Bedrooms: 3

Guide Price : £2,750,000
Total Size: 2,735 SQ FT
Bedrooms: 5
Sold

Guide Price : £2,000,000
Total Size: 1,334 SQ FT
Bedrooms: 3

Guide Price : £1,500,000
Total Size: 968 SQ FT
Bedrooms: 2
Sold
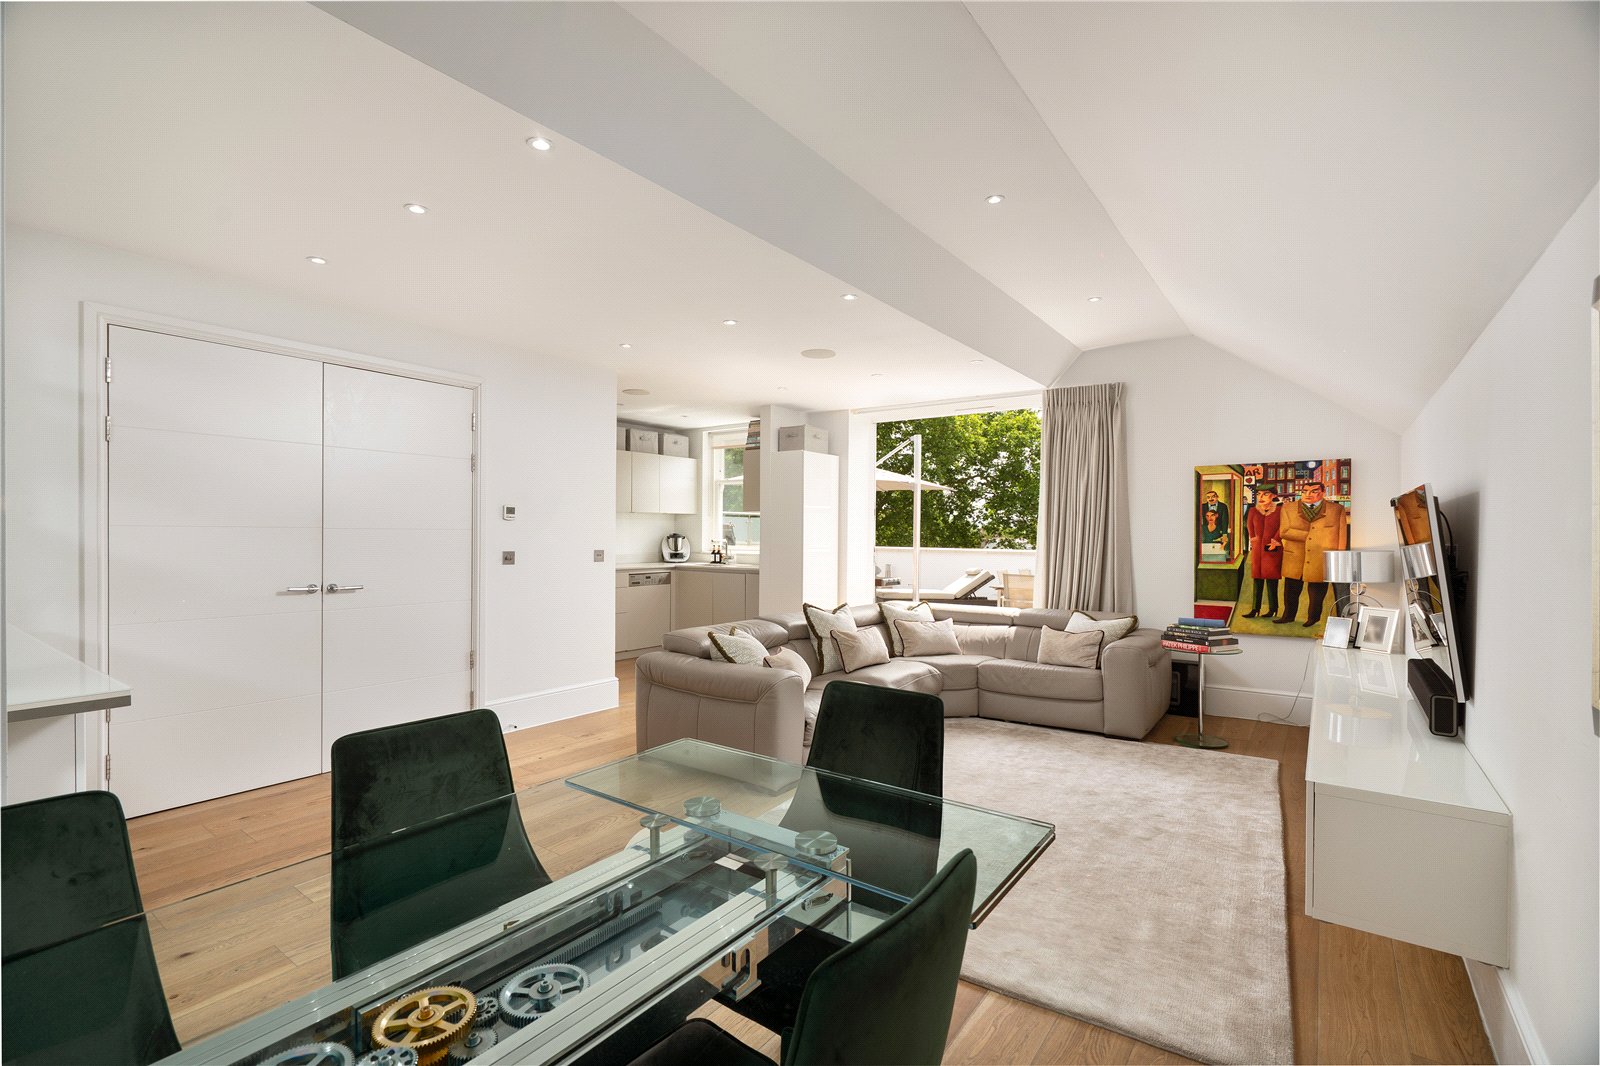
Guide Price : £1,500,000
Total Size: 1,203 SQ FT
Bedrooms: 2
Sold

Guide Price : £1,500,000
Total Size: 877 SQ FT
Bedrooms: 2
Sold

Guide Price : £1,150,000
Total Size: 575 SQ FT
Bedrooms: 1
Sold