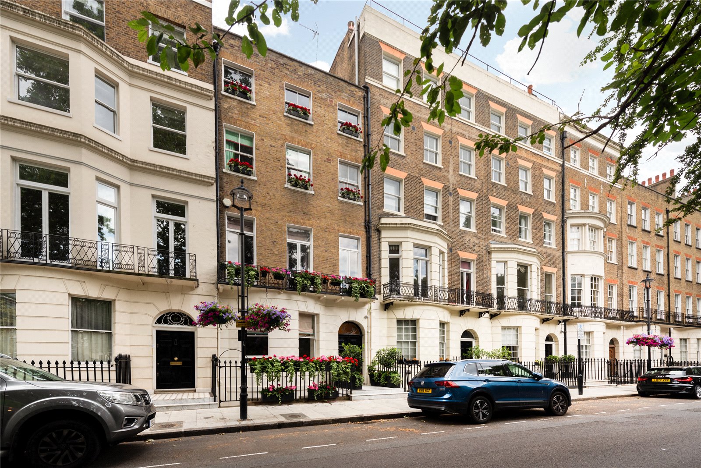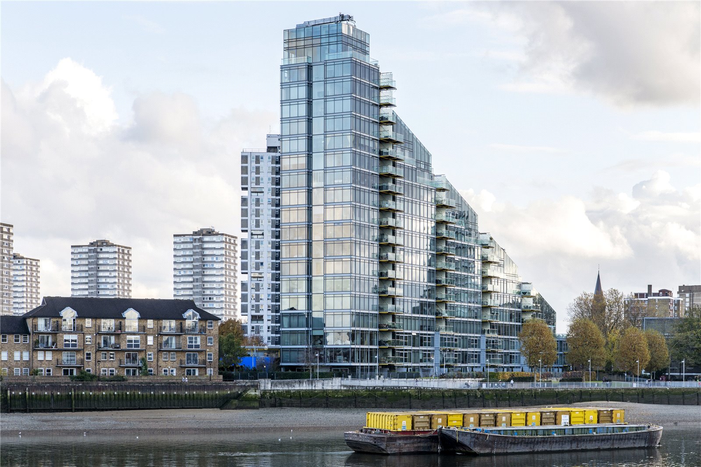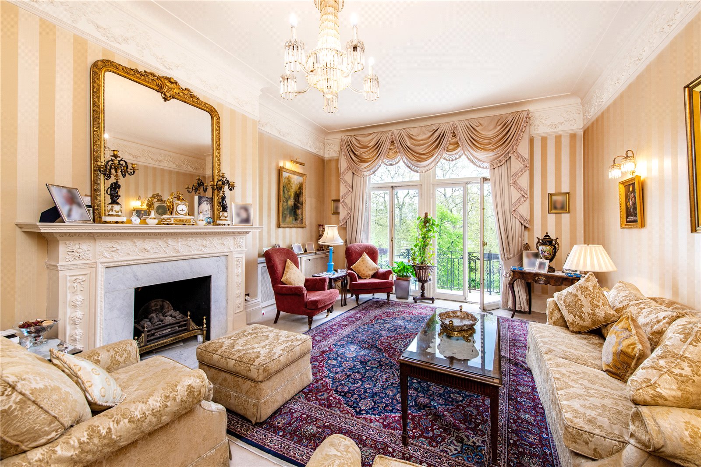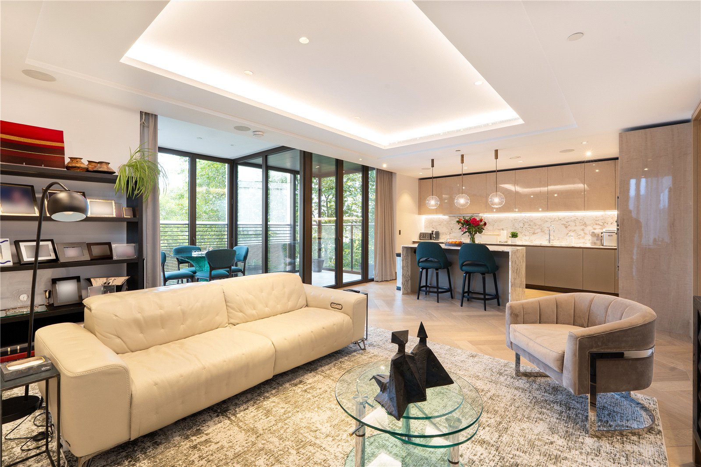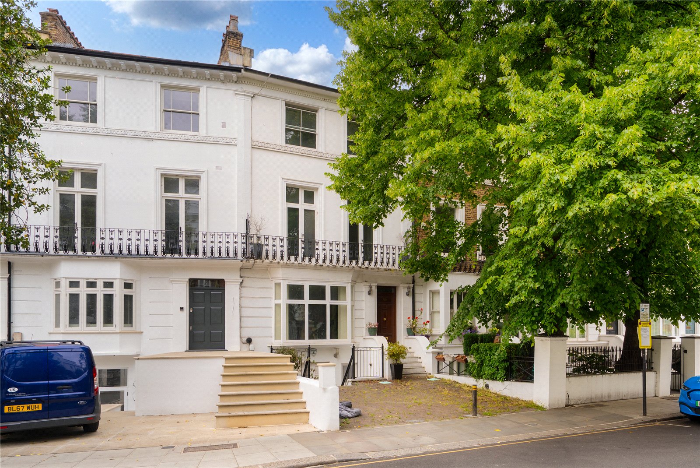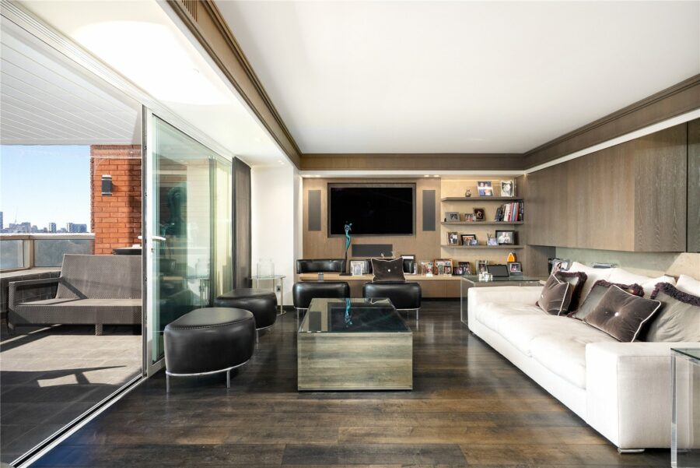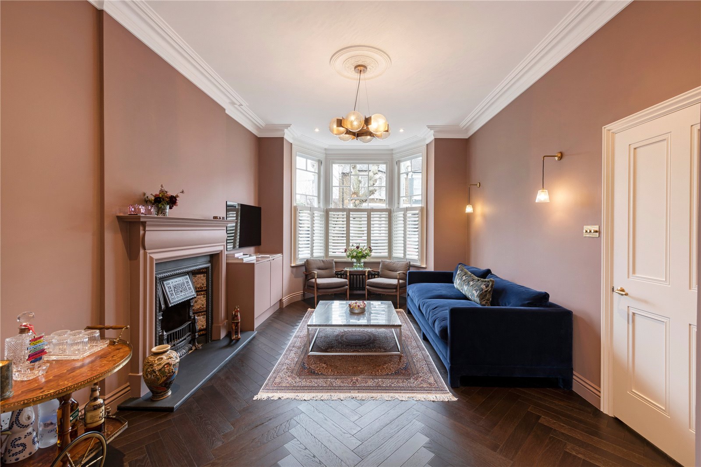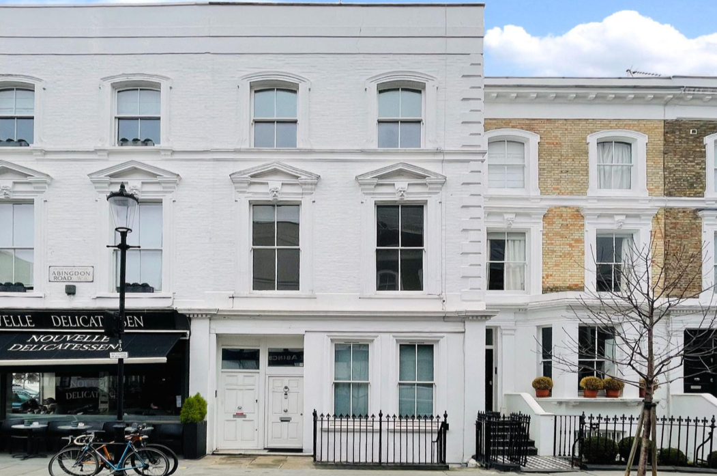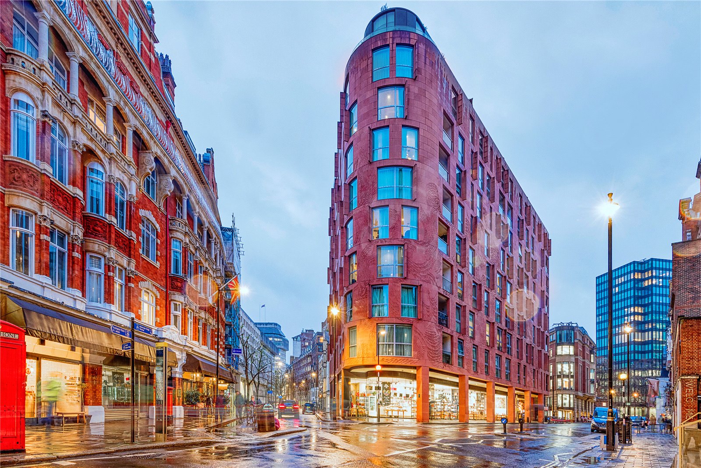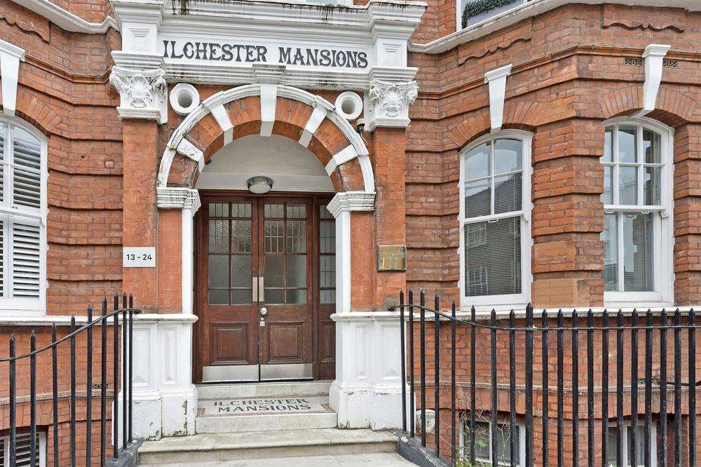
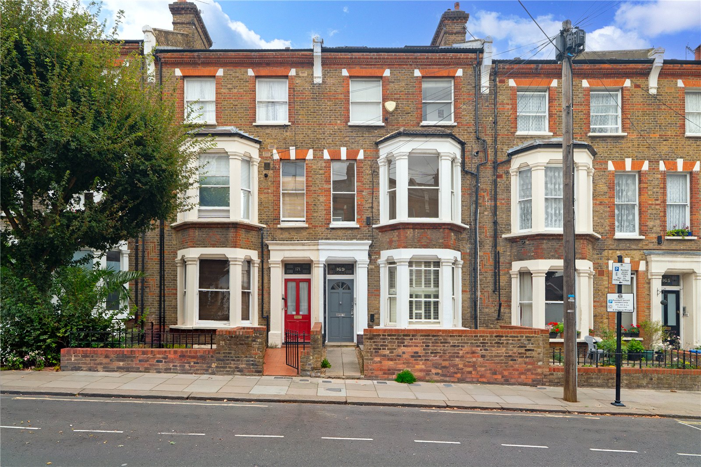
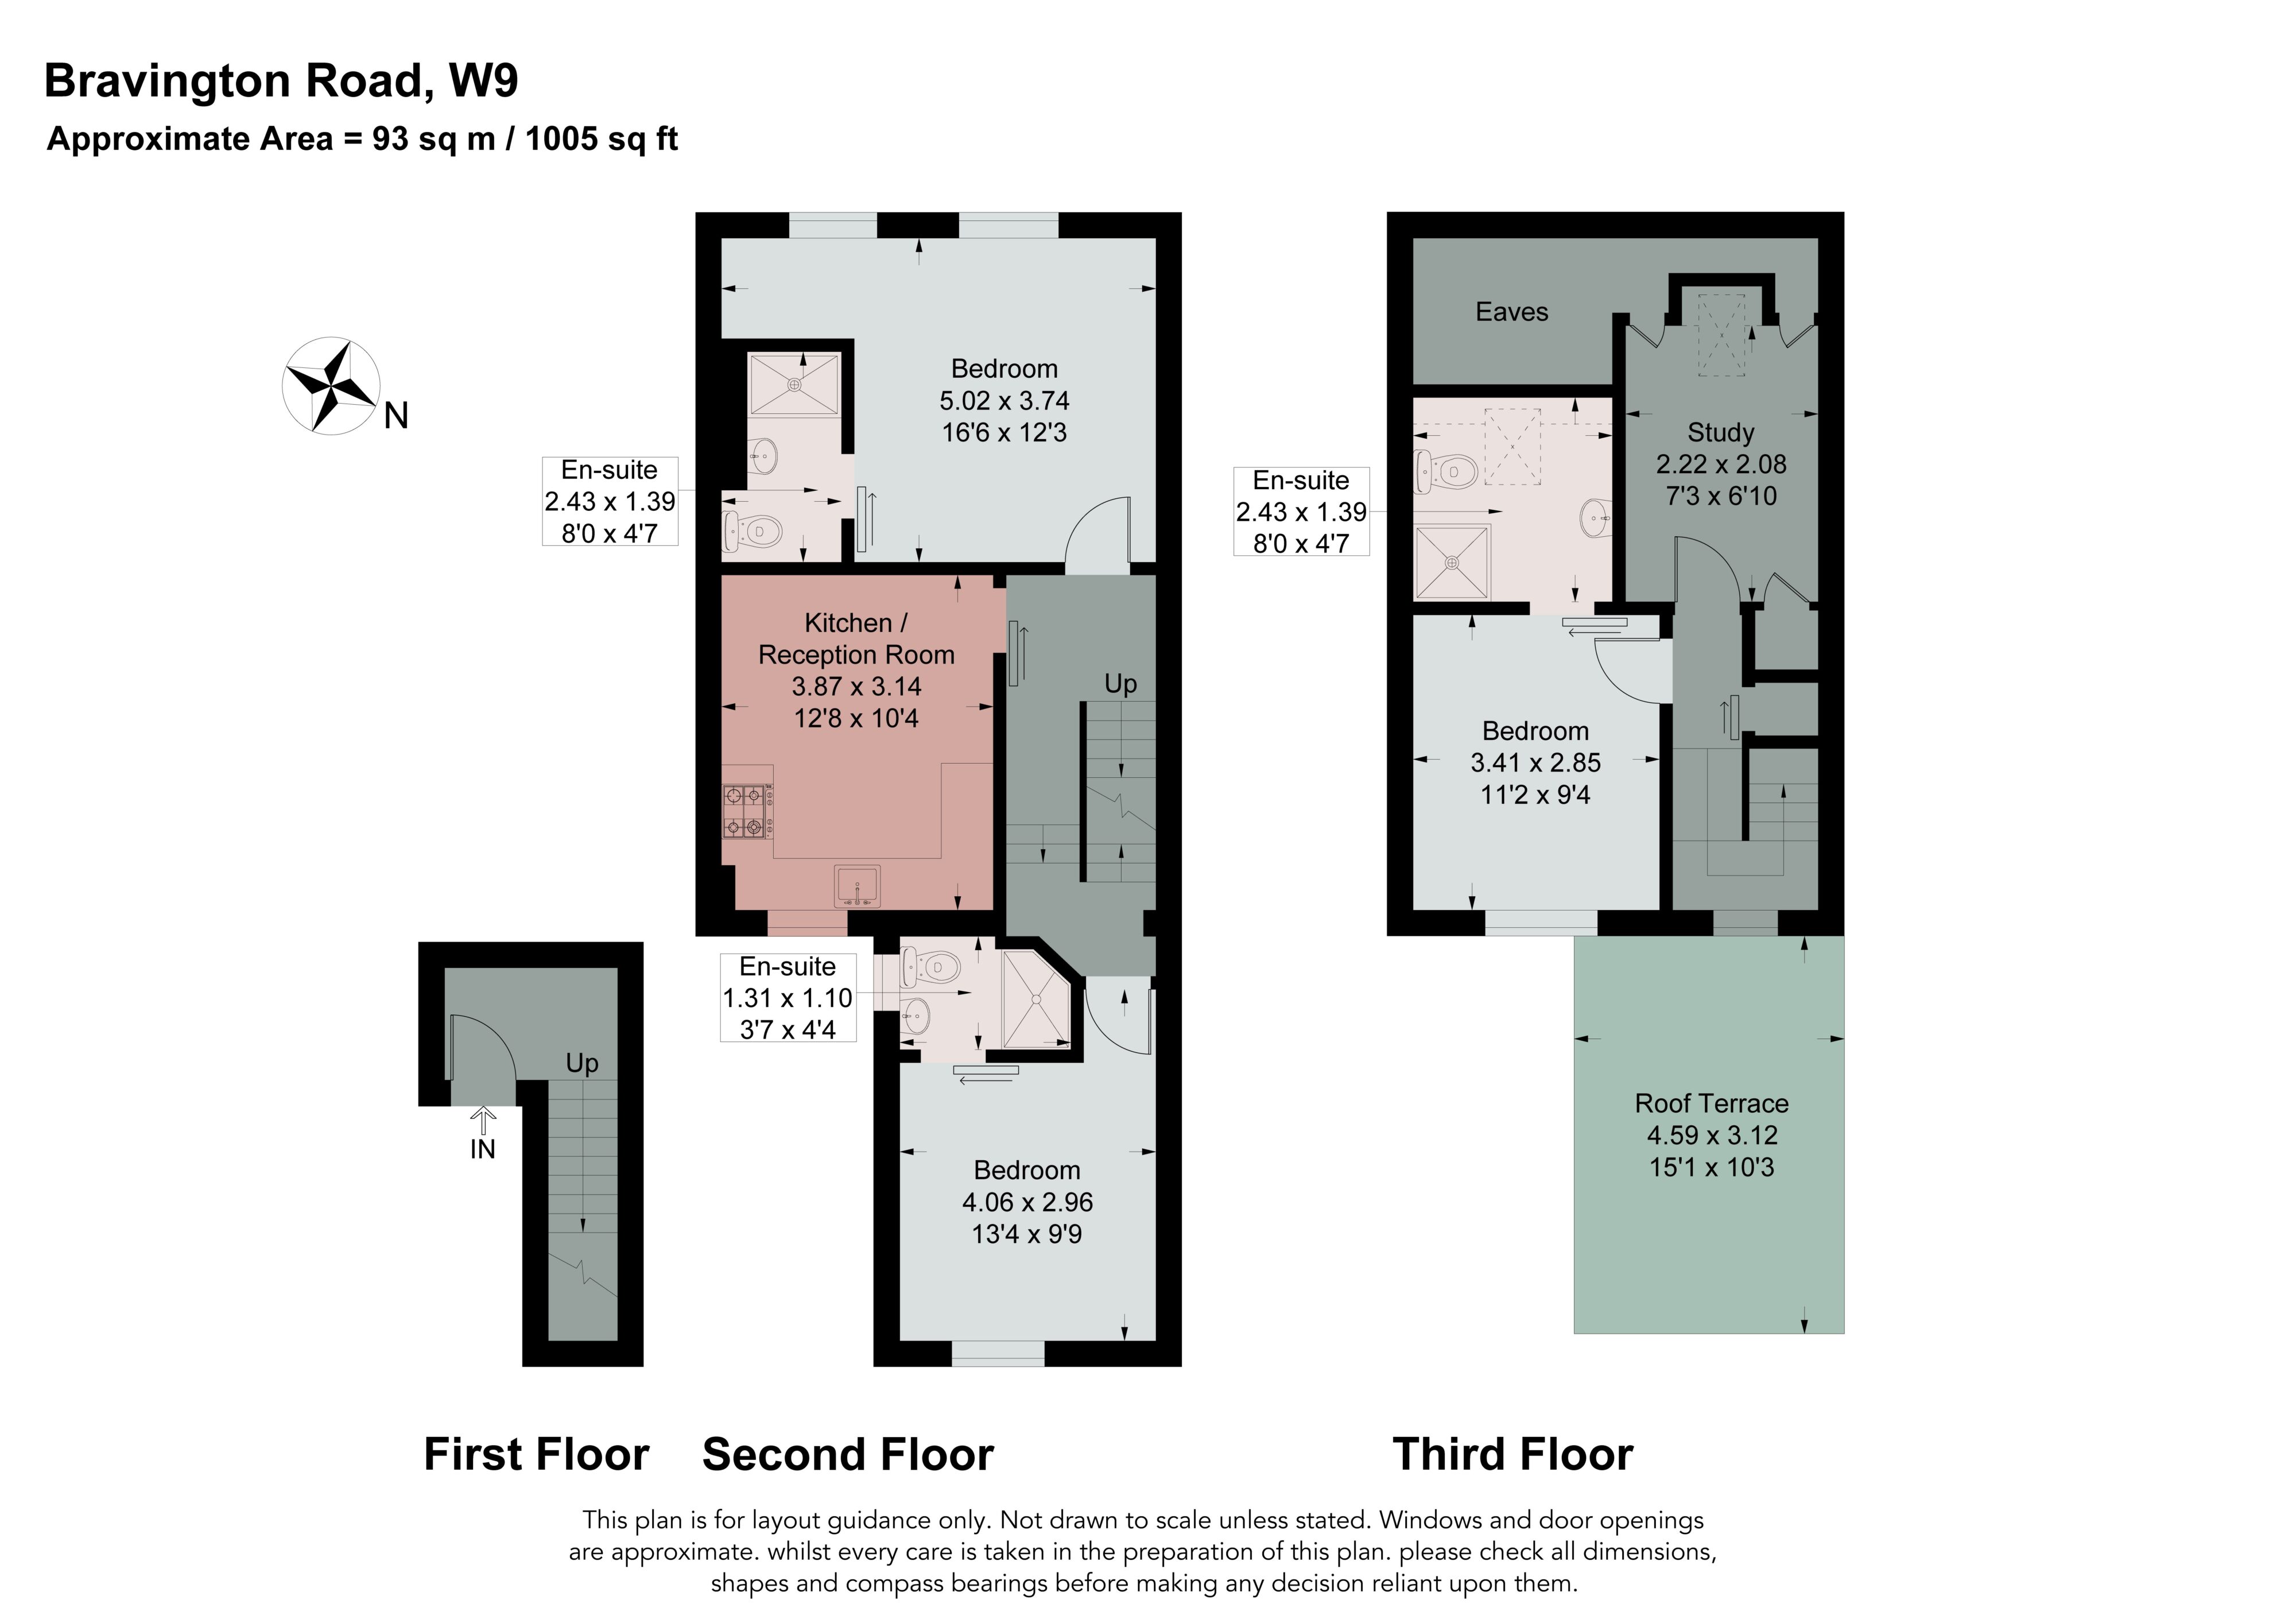
A beautifully finished three bedroom duplex apartment set
across the second and third floors of a period conversion
on Bravington Road, W9, spanning approximately 1,005 sq
ft (93 sq m) and finished with its own roof terrace.

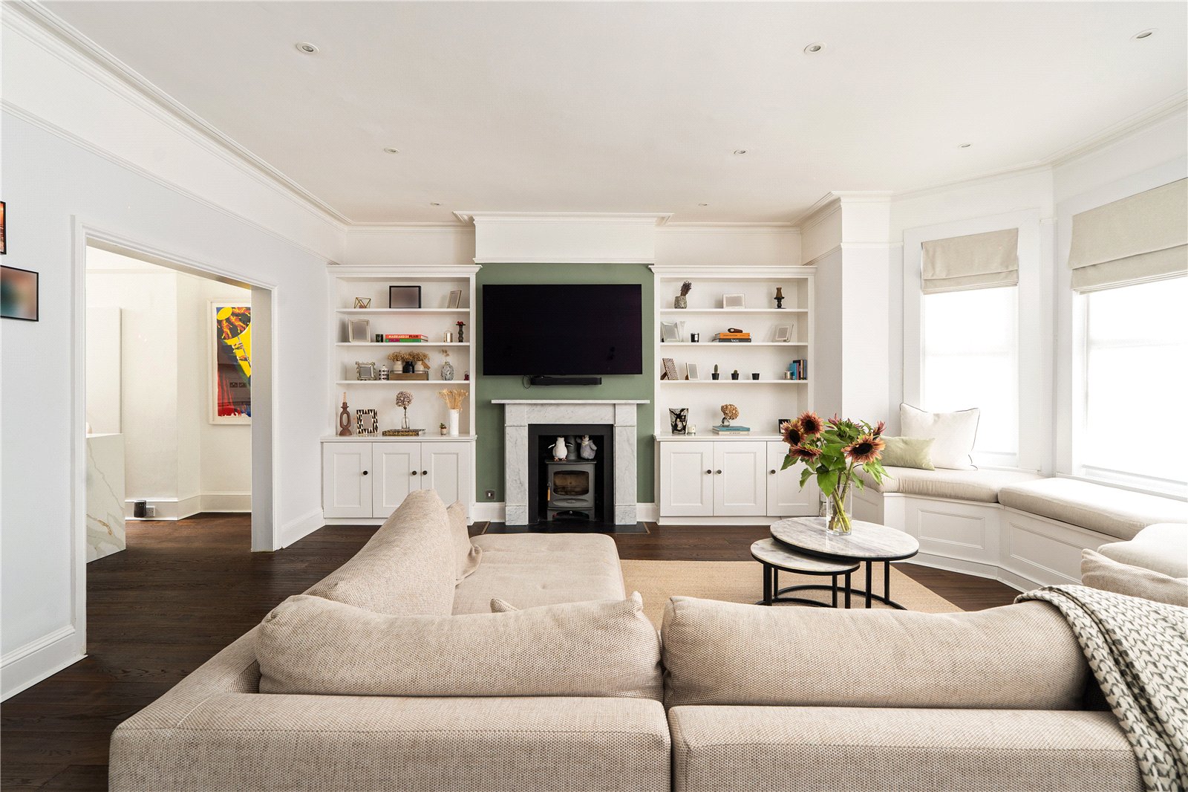

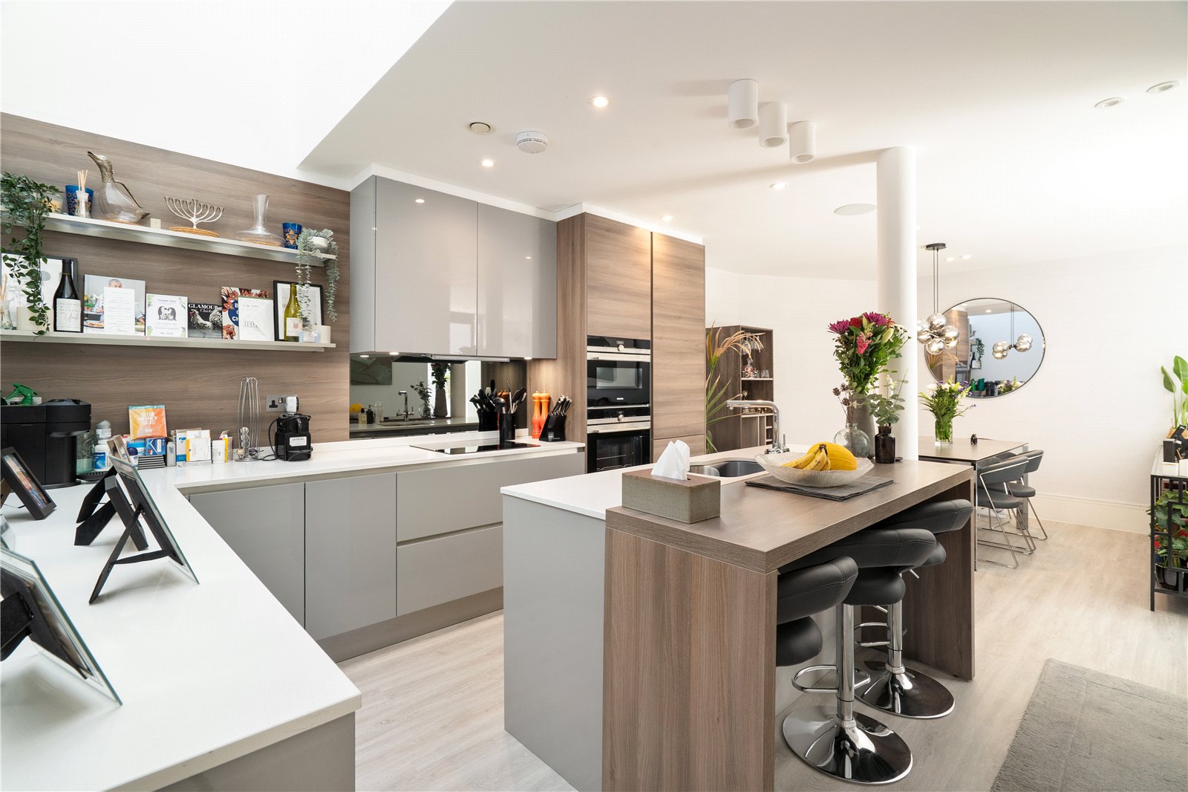

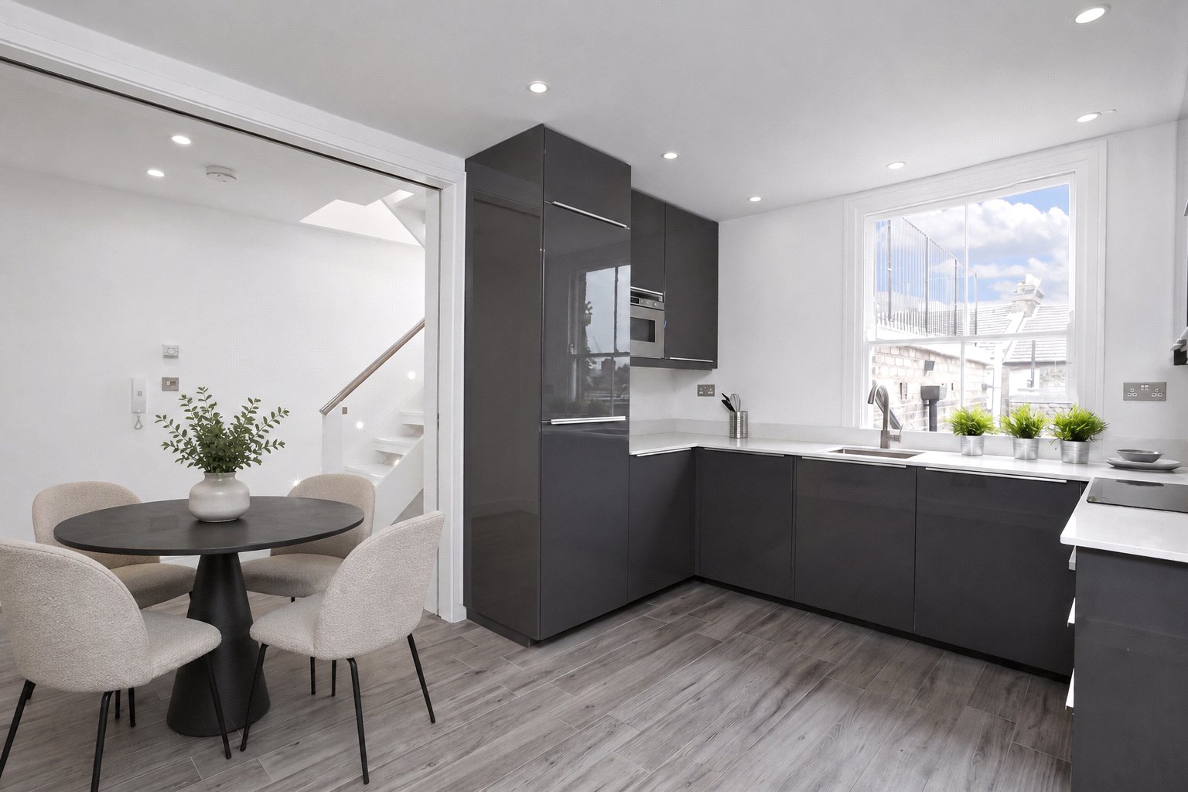
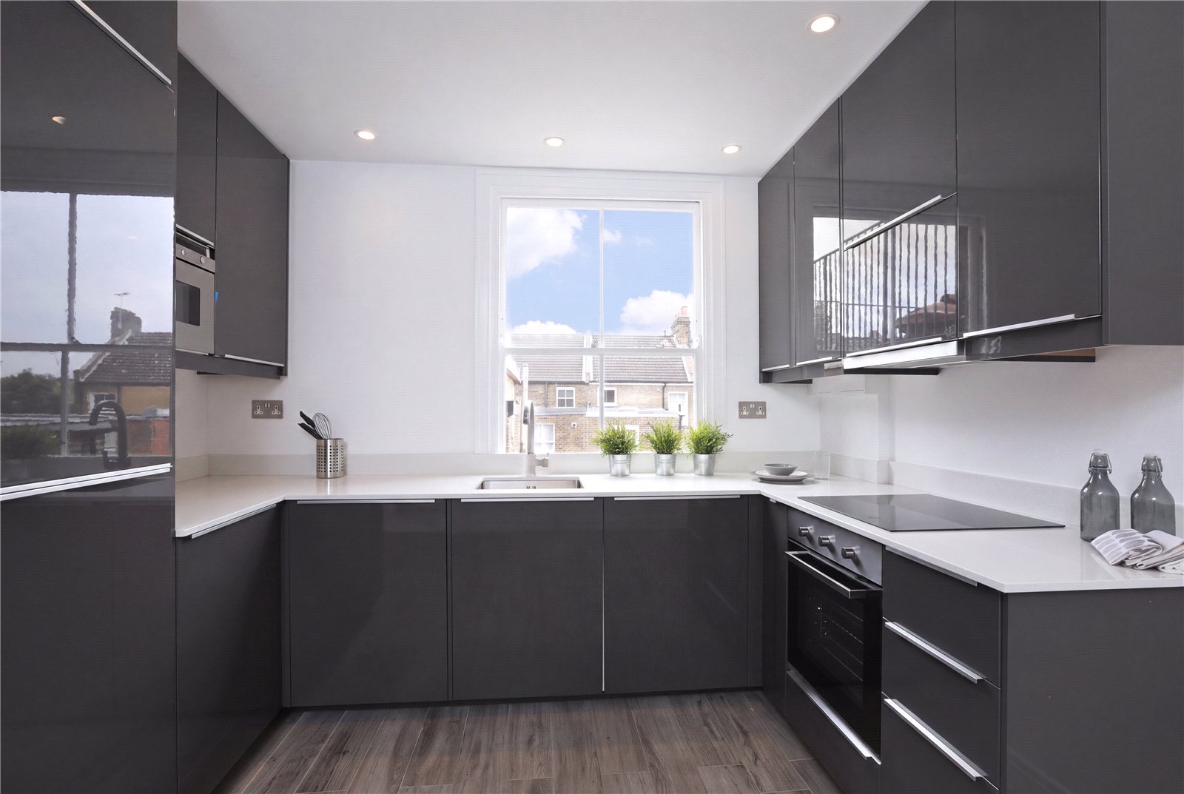
The kitchen and reception room occupy the lower of the
two floors, fitted with sleek grey gloss units, white worktops and integrated appliances, with a sash window over the sink taking in the neighbouring rooflines.
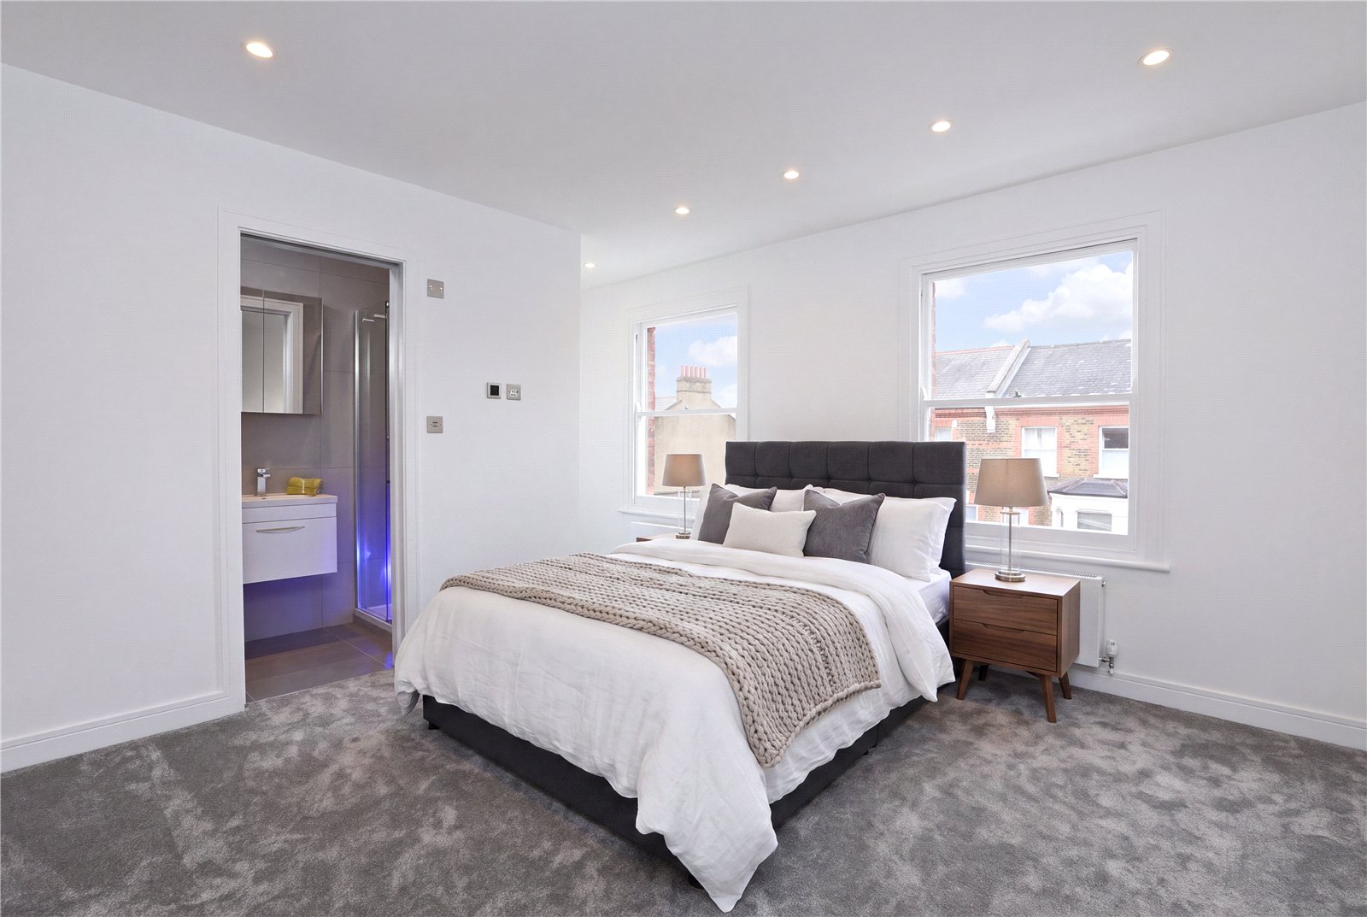
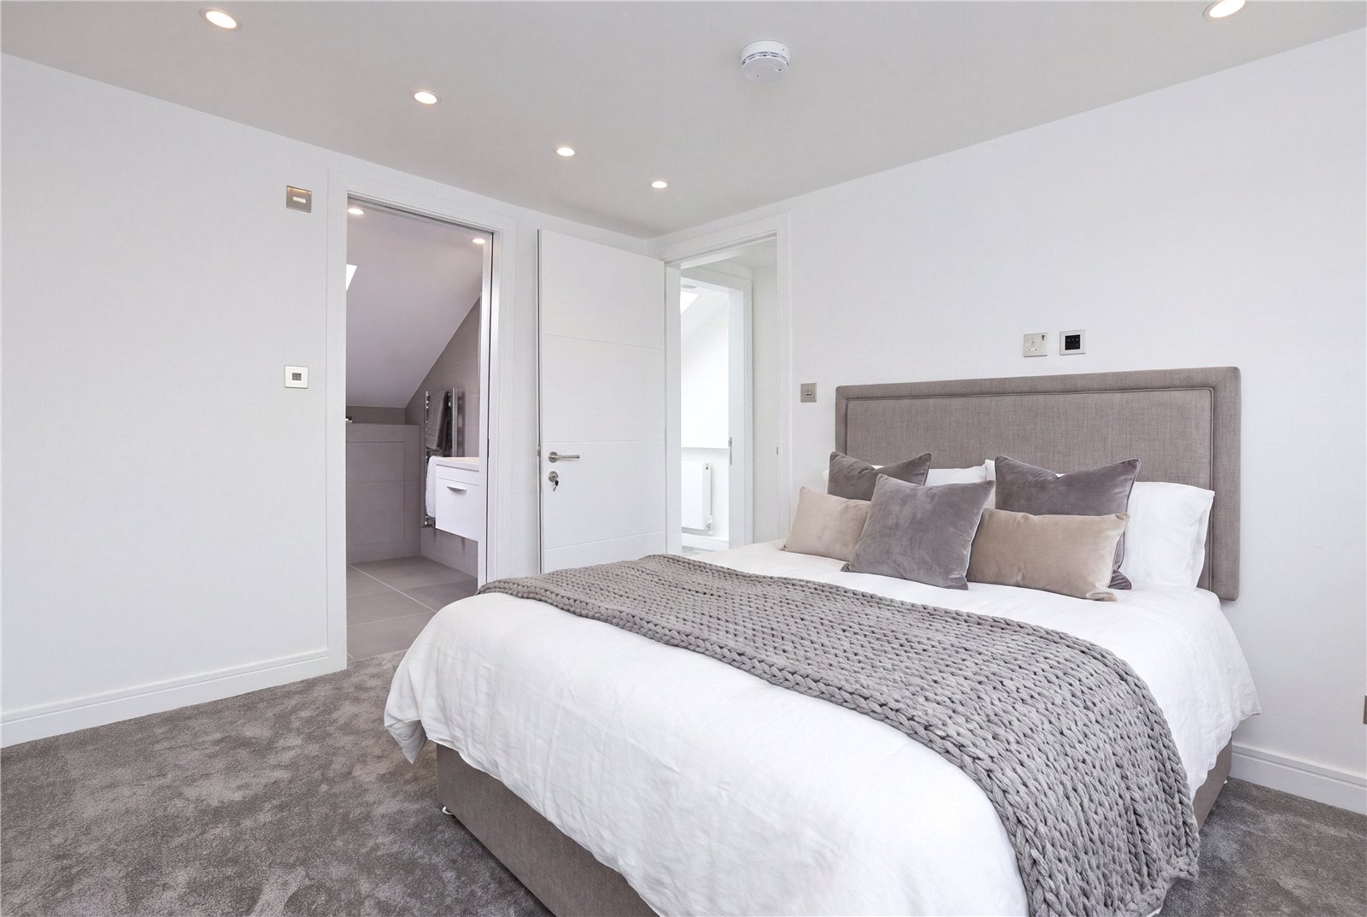
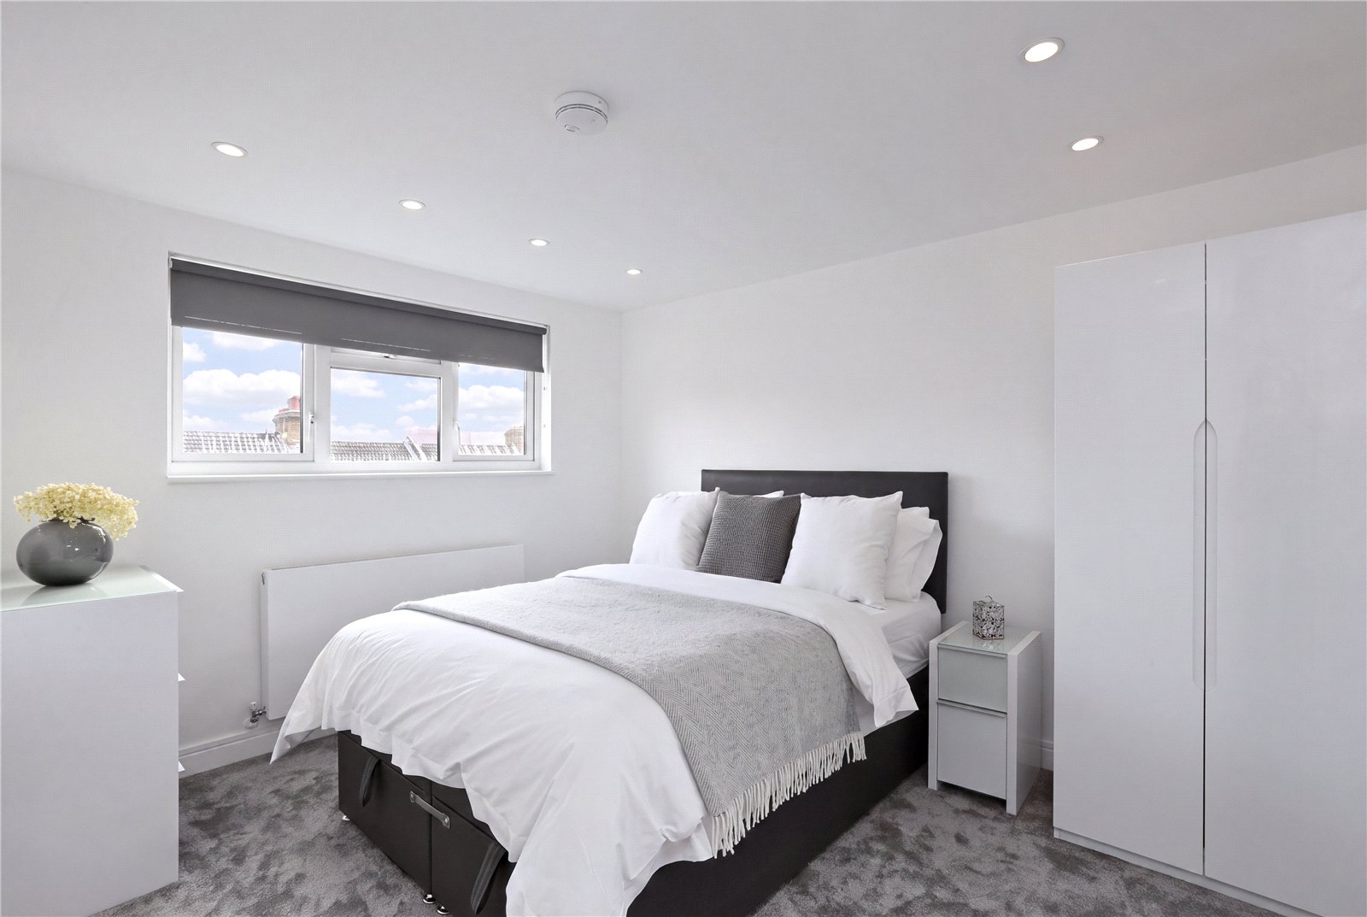
Two of the three bedrooms sit on this level, each with its
own en suite shower room. The larger measures 16’6 by
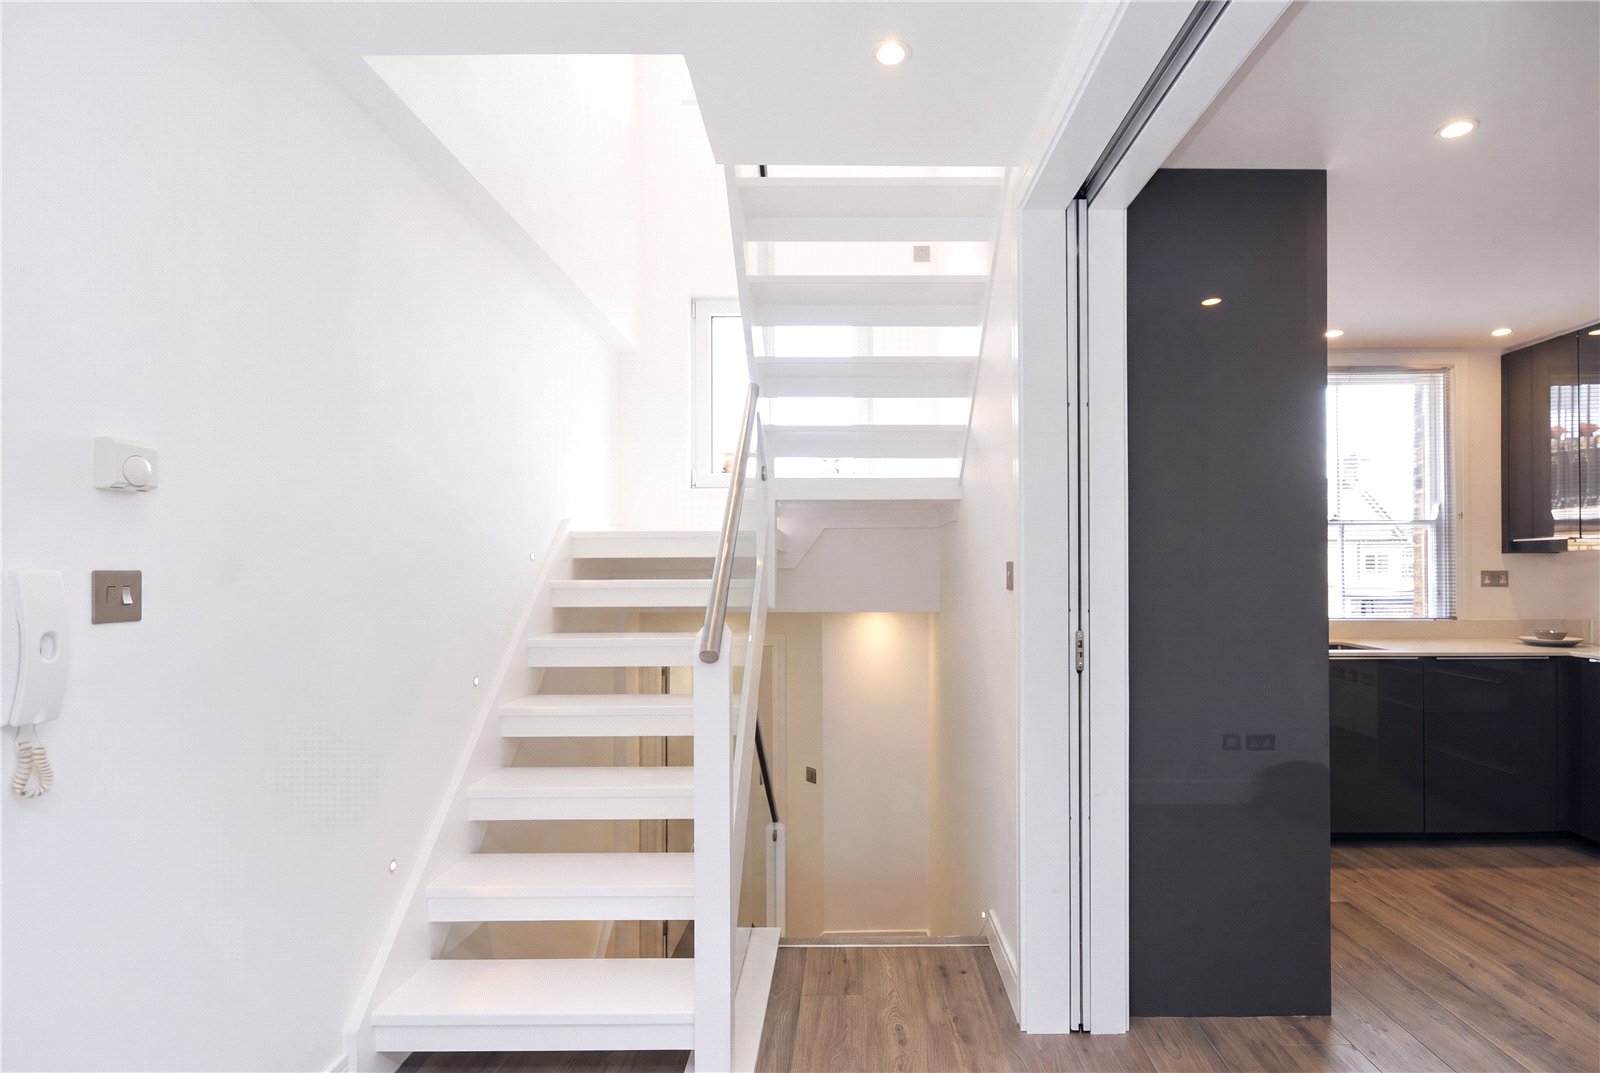
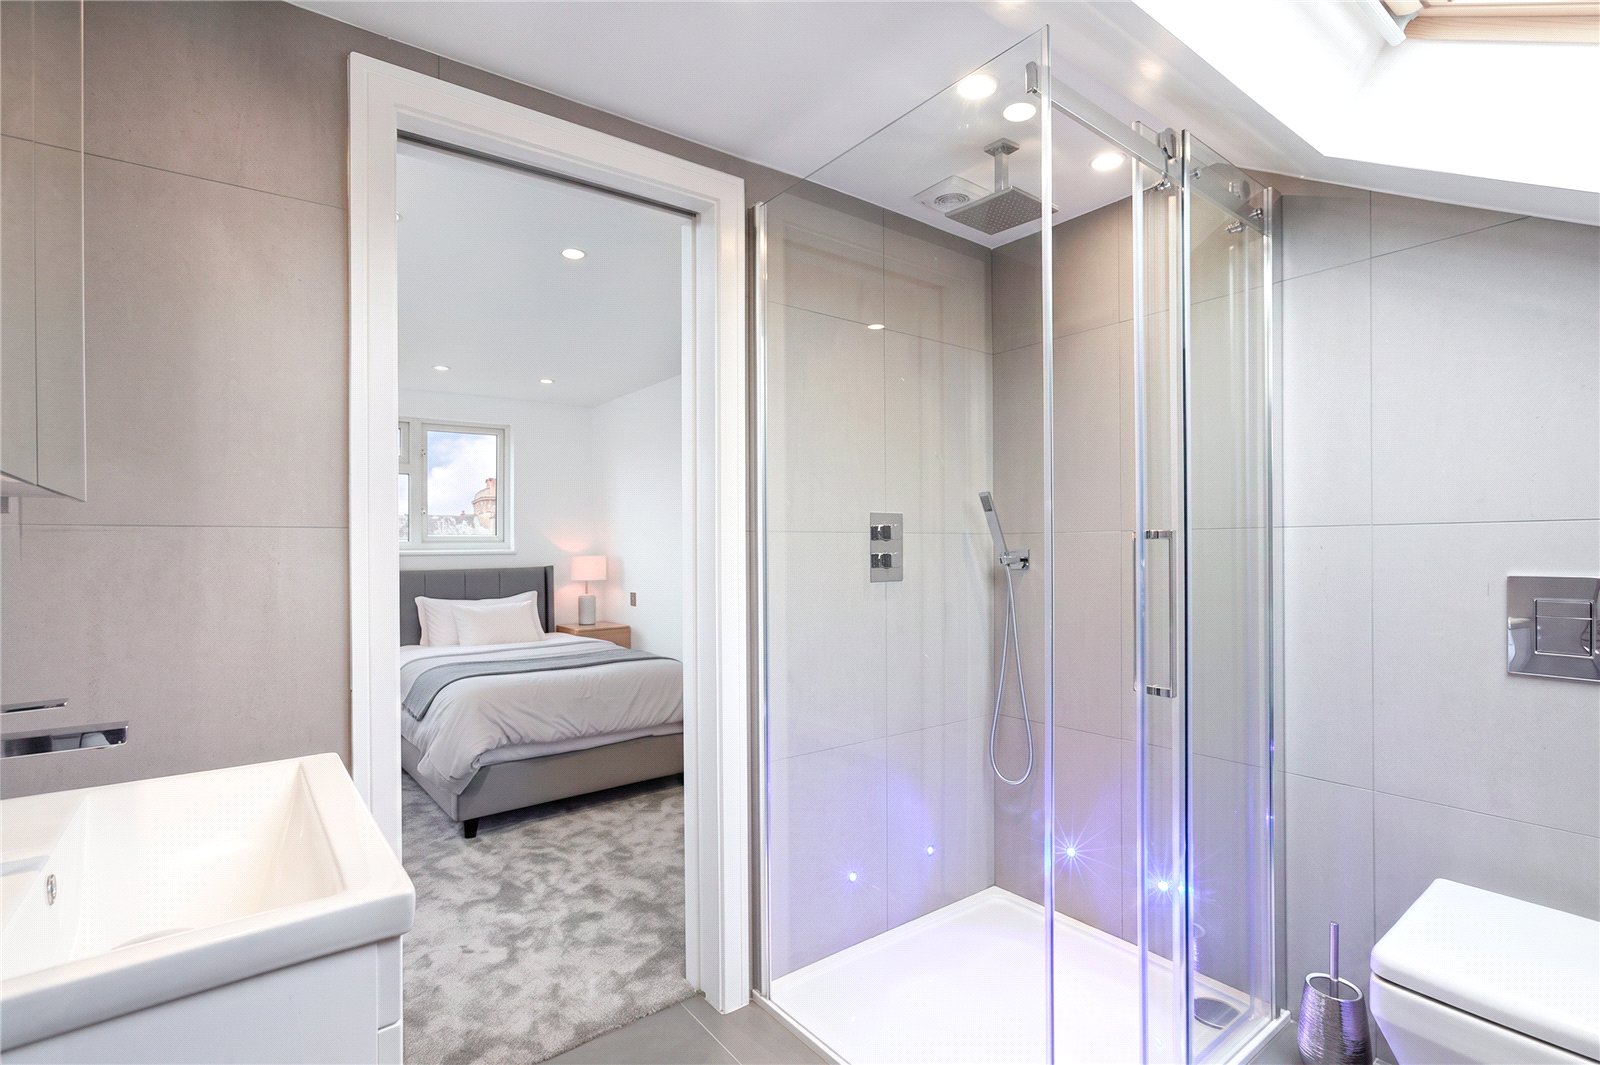
12’3, with an en suite finished in large format tiling. A white timber staircase with a glass balustrade rises to the third floor, where the remaining bedroom, a study of 7’3 by 6’10 and a third en suite sit beneath the eaves.

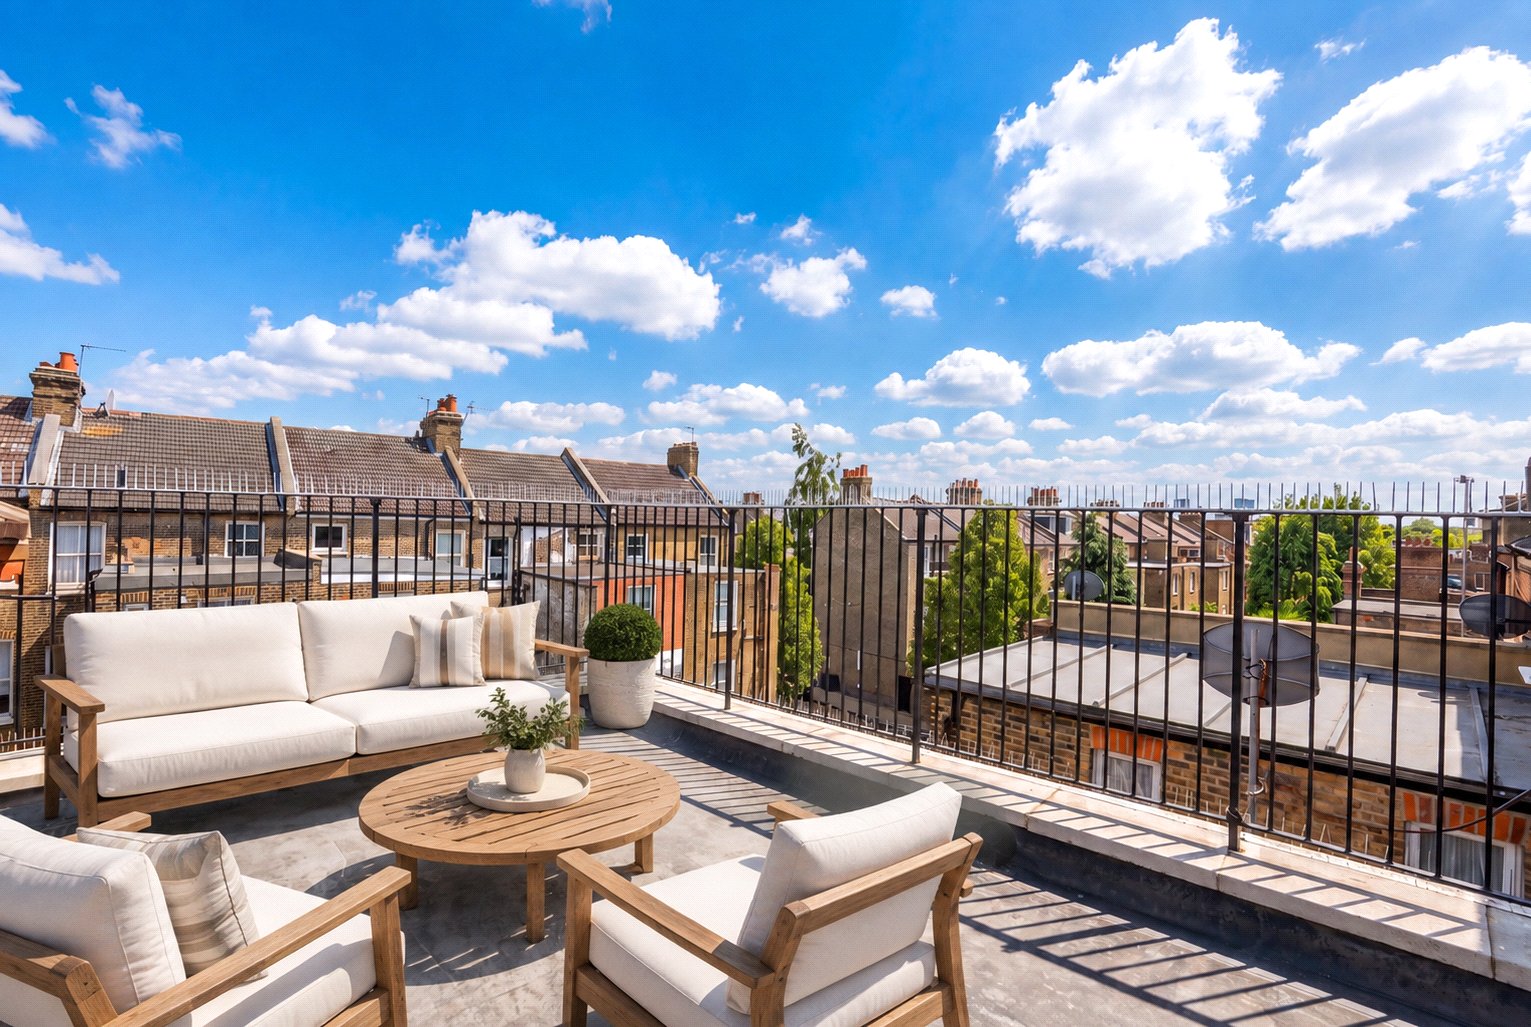
The roof terrace opens off the third floor, a private run of
just over 15 ft by 10 ft with views across a stretch of
Victorian rooflines and chimney pots. It is the kind of space that earns its keep on the first warm evening of the year.

Guide Price : £750,000
Property Type: Apartment
SQ FT: 1,005
Bedrooms: 3
Bathrooms: 3
Receptions: 1

Guide Price : £9,500,000
Total Size: 9,246 SQ FT
Bedrooms: 8

Guide Price : £9,500,000
Total Size: 2,802 SQ FT
Bedrooms: 4

Guide Price : £9,000,000
Total Size: 2,438 SQ FT
Bedrooms: 3

Guide Price : £8,950,000
Total Size: 6,228 SQ FT
Bedrooms: 7

Guide Price : £4,500,000
Total Size: 2,174 SQ FT
Bedrooms: 5
Sold

Guide Price : £2,750,000
Total Size: 2,237 SQ FT
Bedrooms: 3

Guide Price : £2,750,000
Total Size: 2,735 SQ FT
Bedrooms: 5
Sold

Guide Price : £2,000,000
Total Size: 1,334 SQ FT
Bedrooms: 3

Guide Price : £1,500,000
Total Size: 968 SQ FT
Bedrooms: 2
Sold
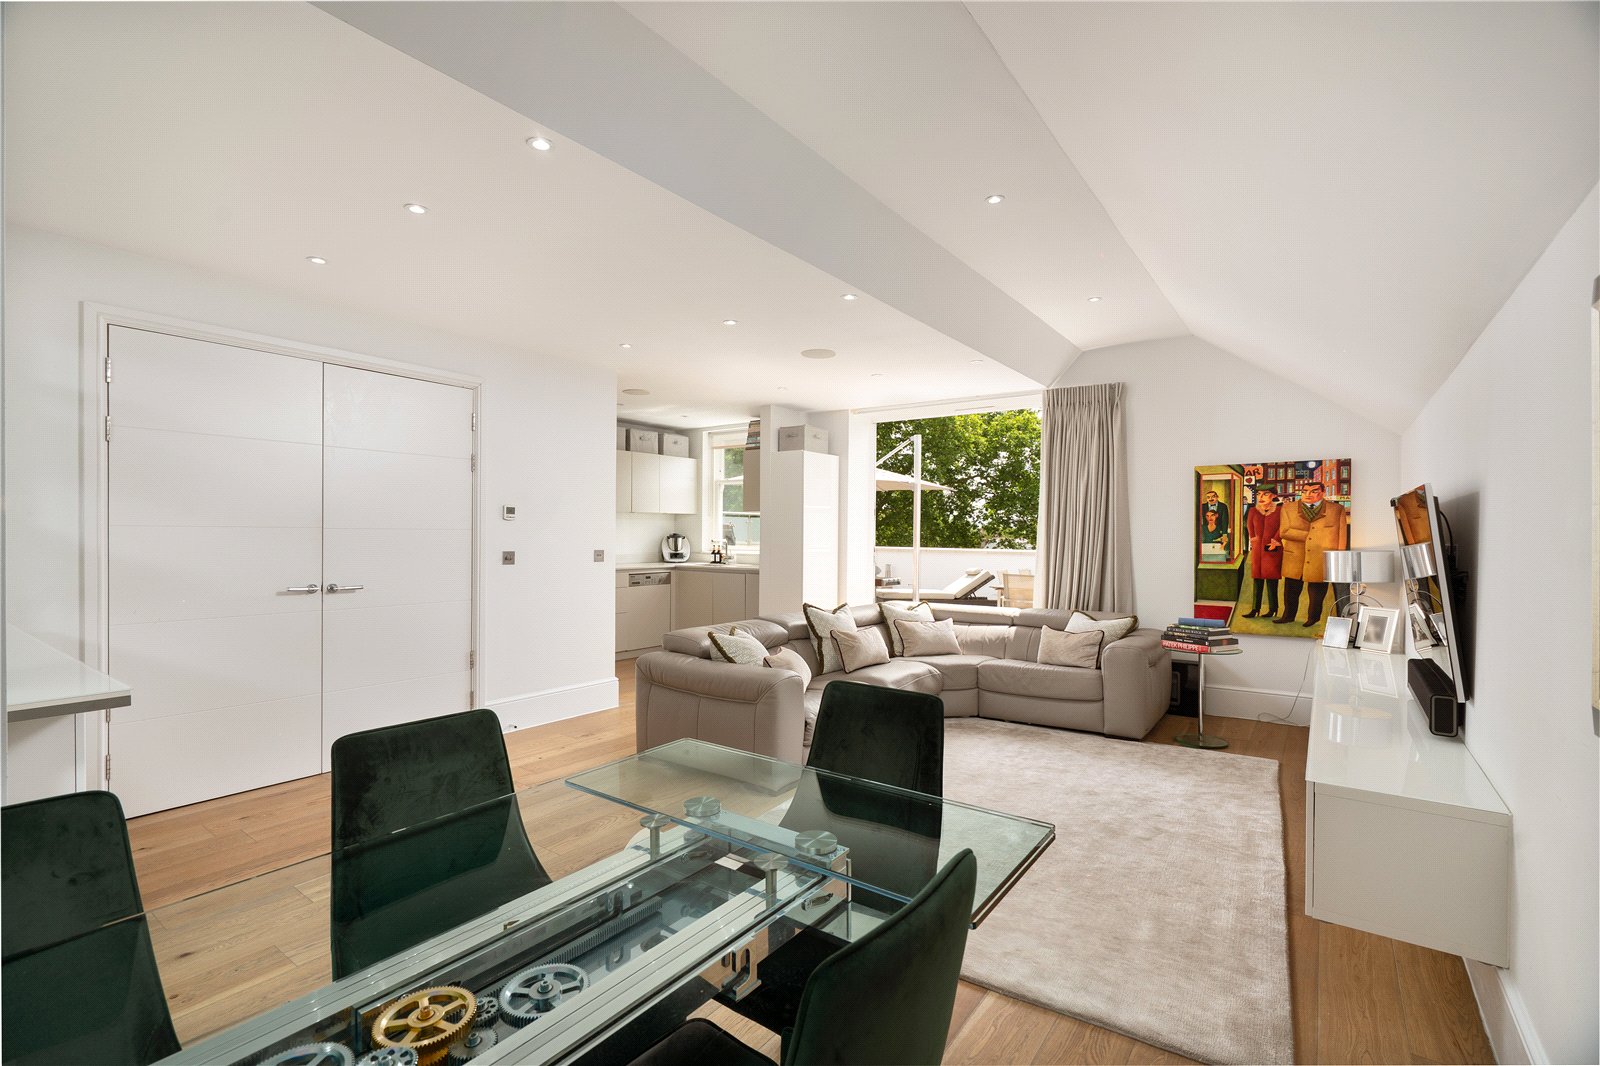
Guide Price : £1,500,000
Total Size: 1,203 SQ FT
Bedrooms: 2
Sold

Guide Price : £1,500,000
Total Size: 877 SQ FT
Bedrooms: 2
Sold

Guide Price : £1,150,000
Total Size: 575 SQ FT
Bedrooms: 1
Sold