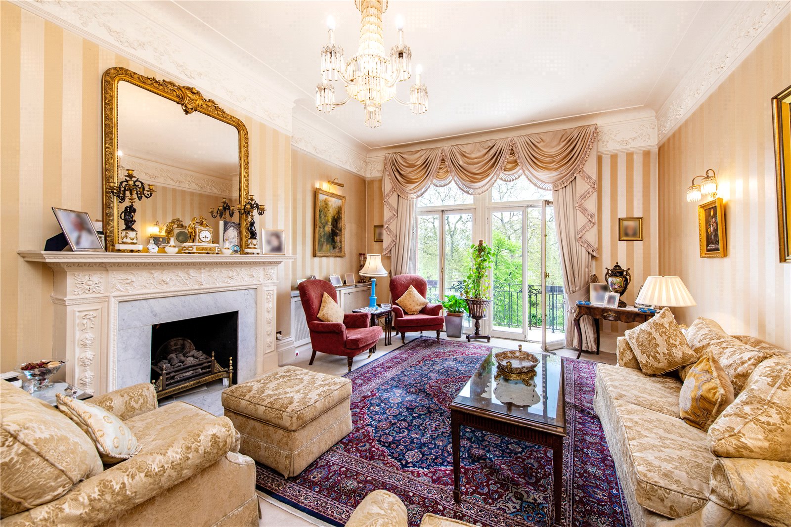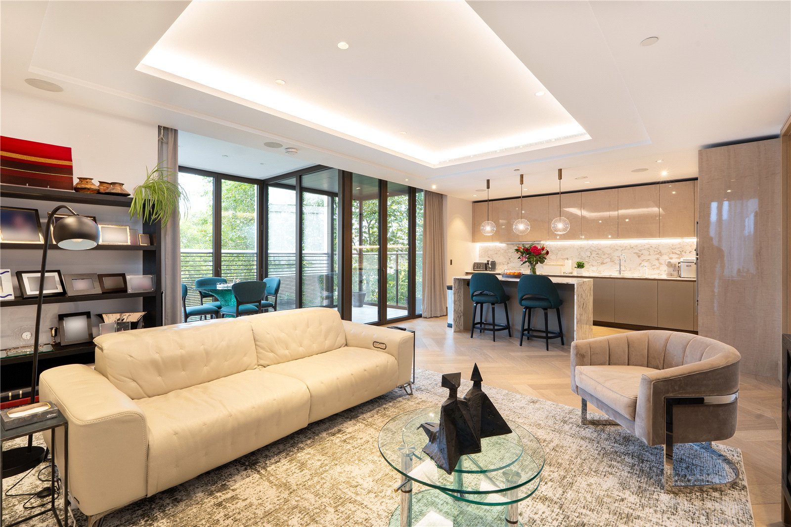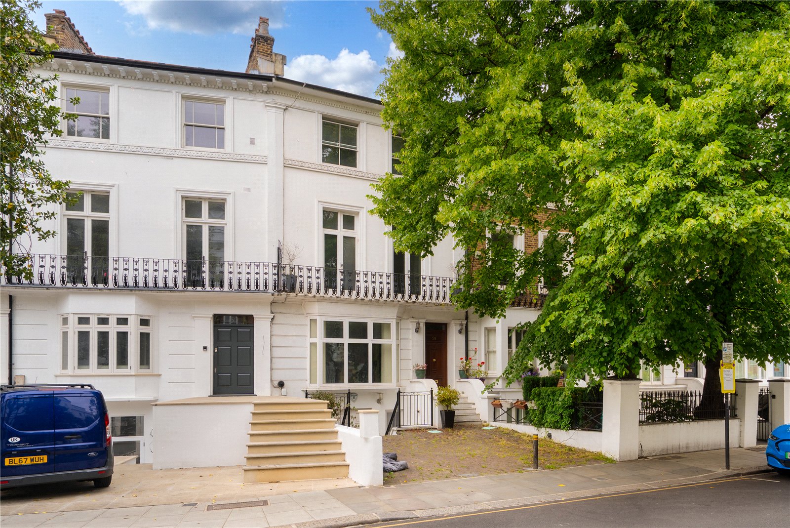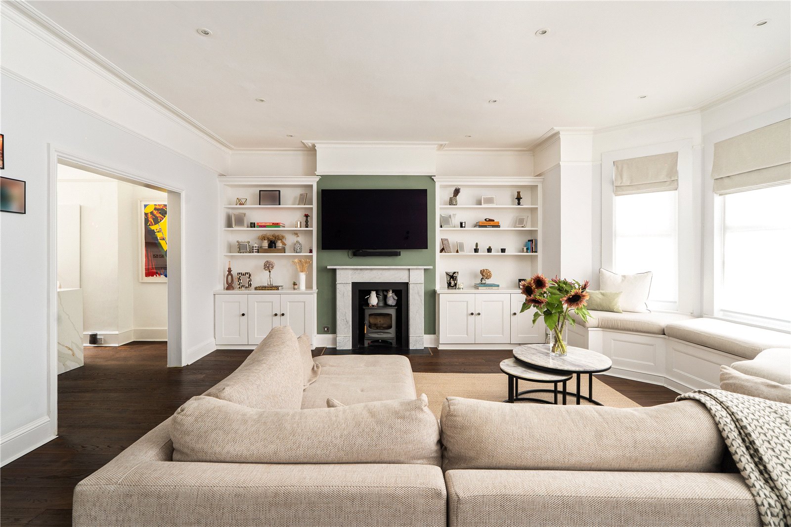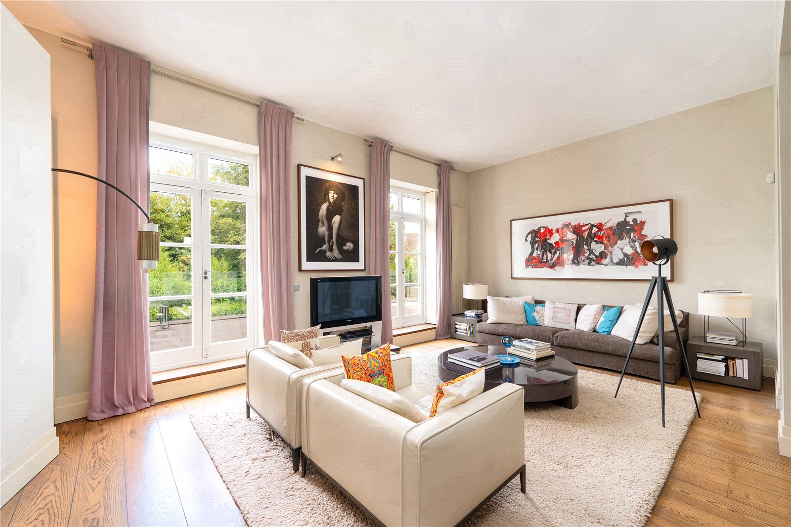
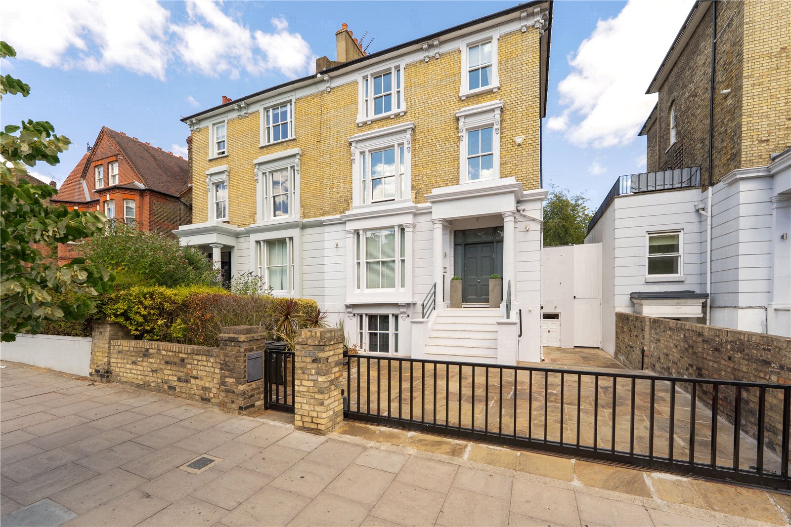
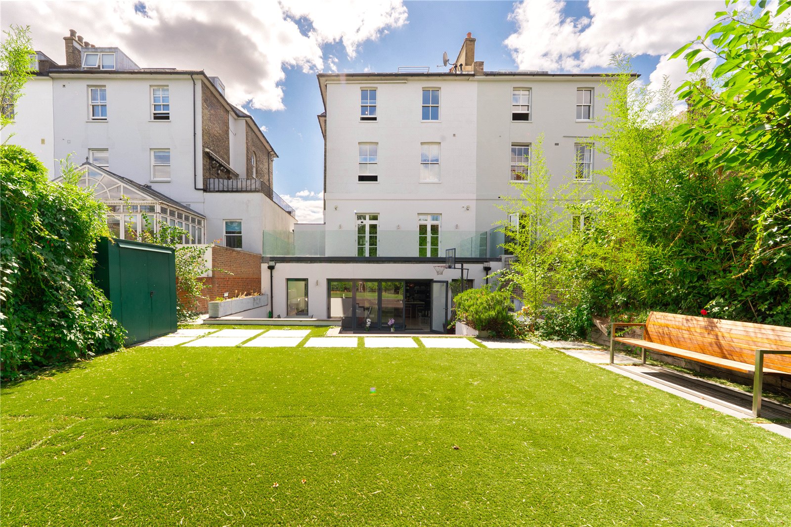
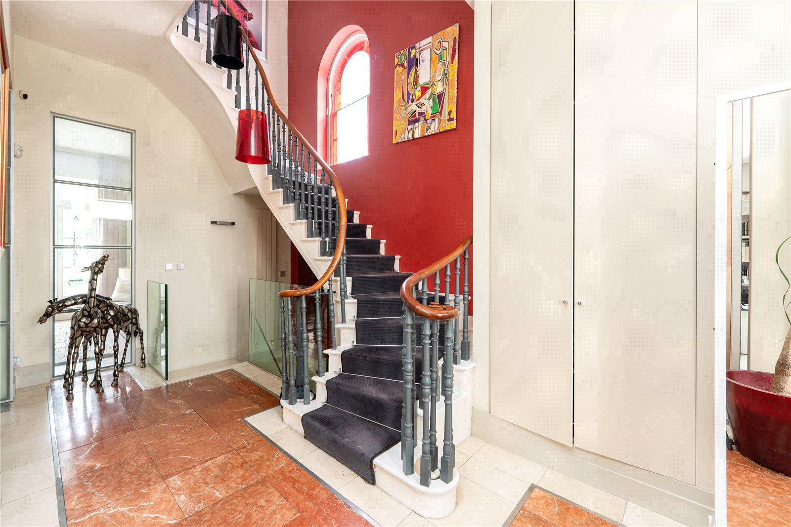
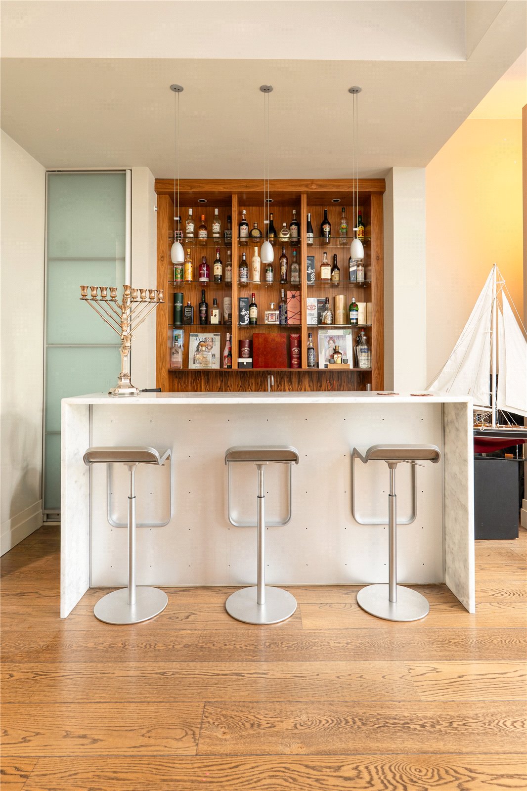
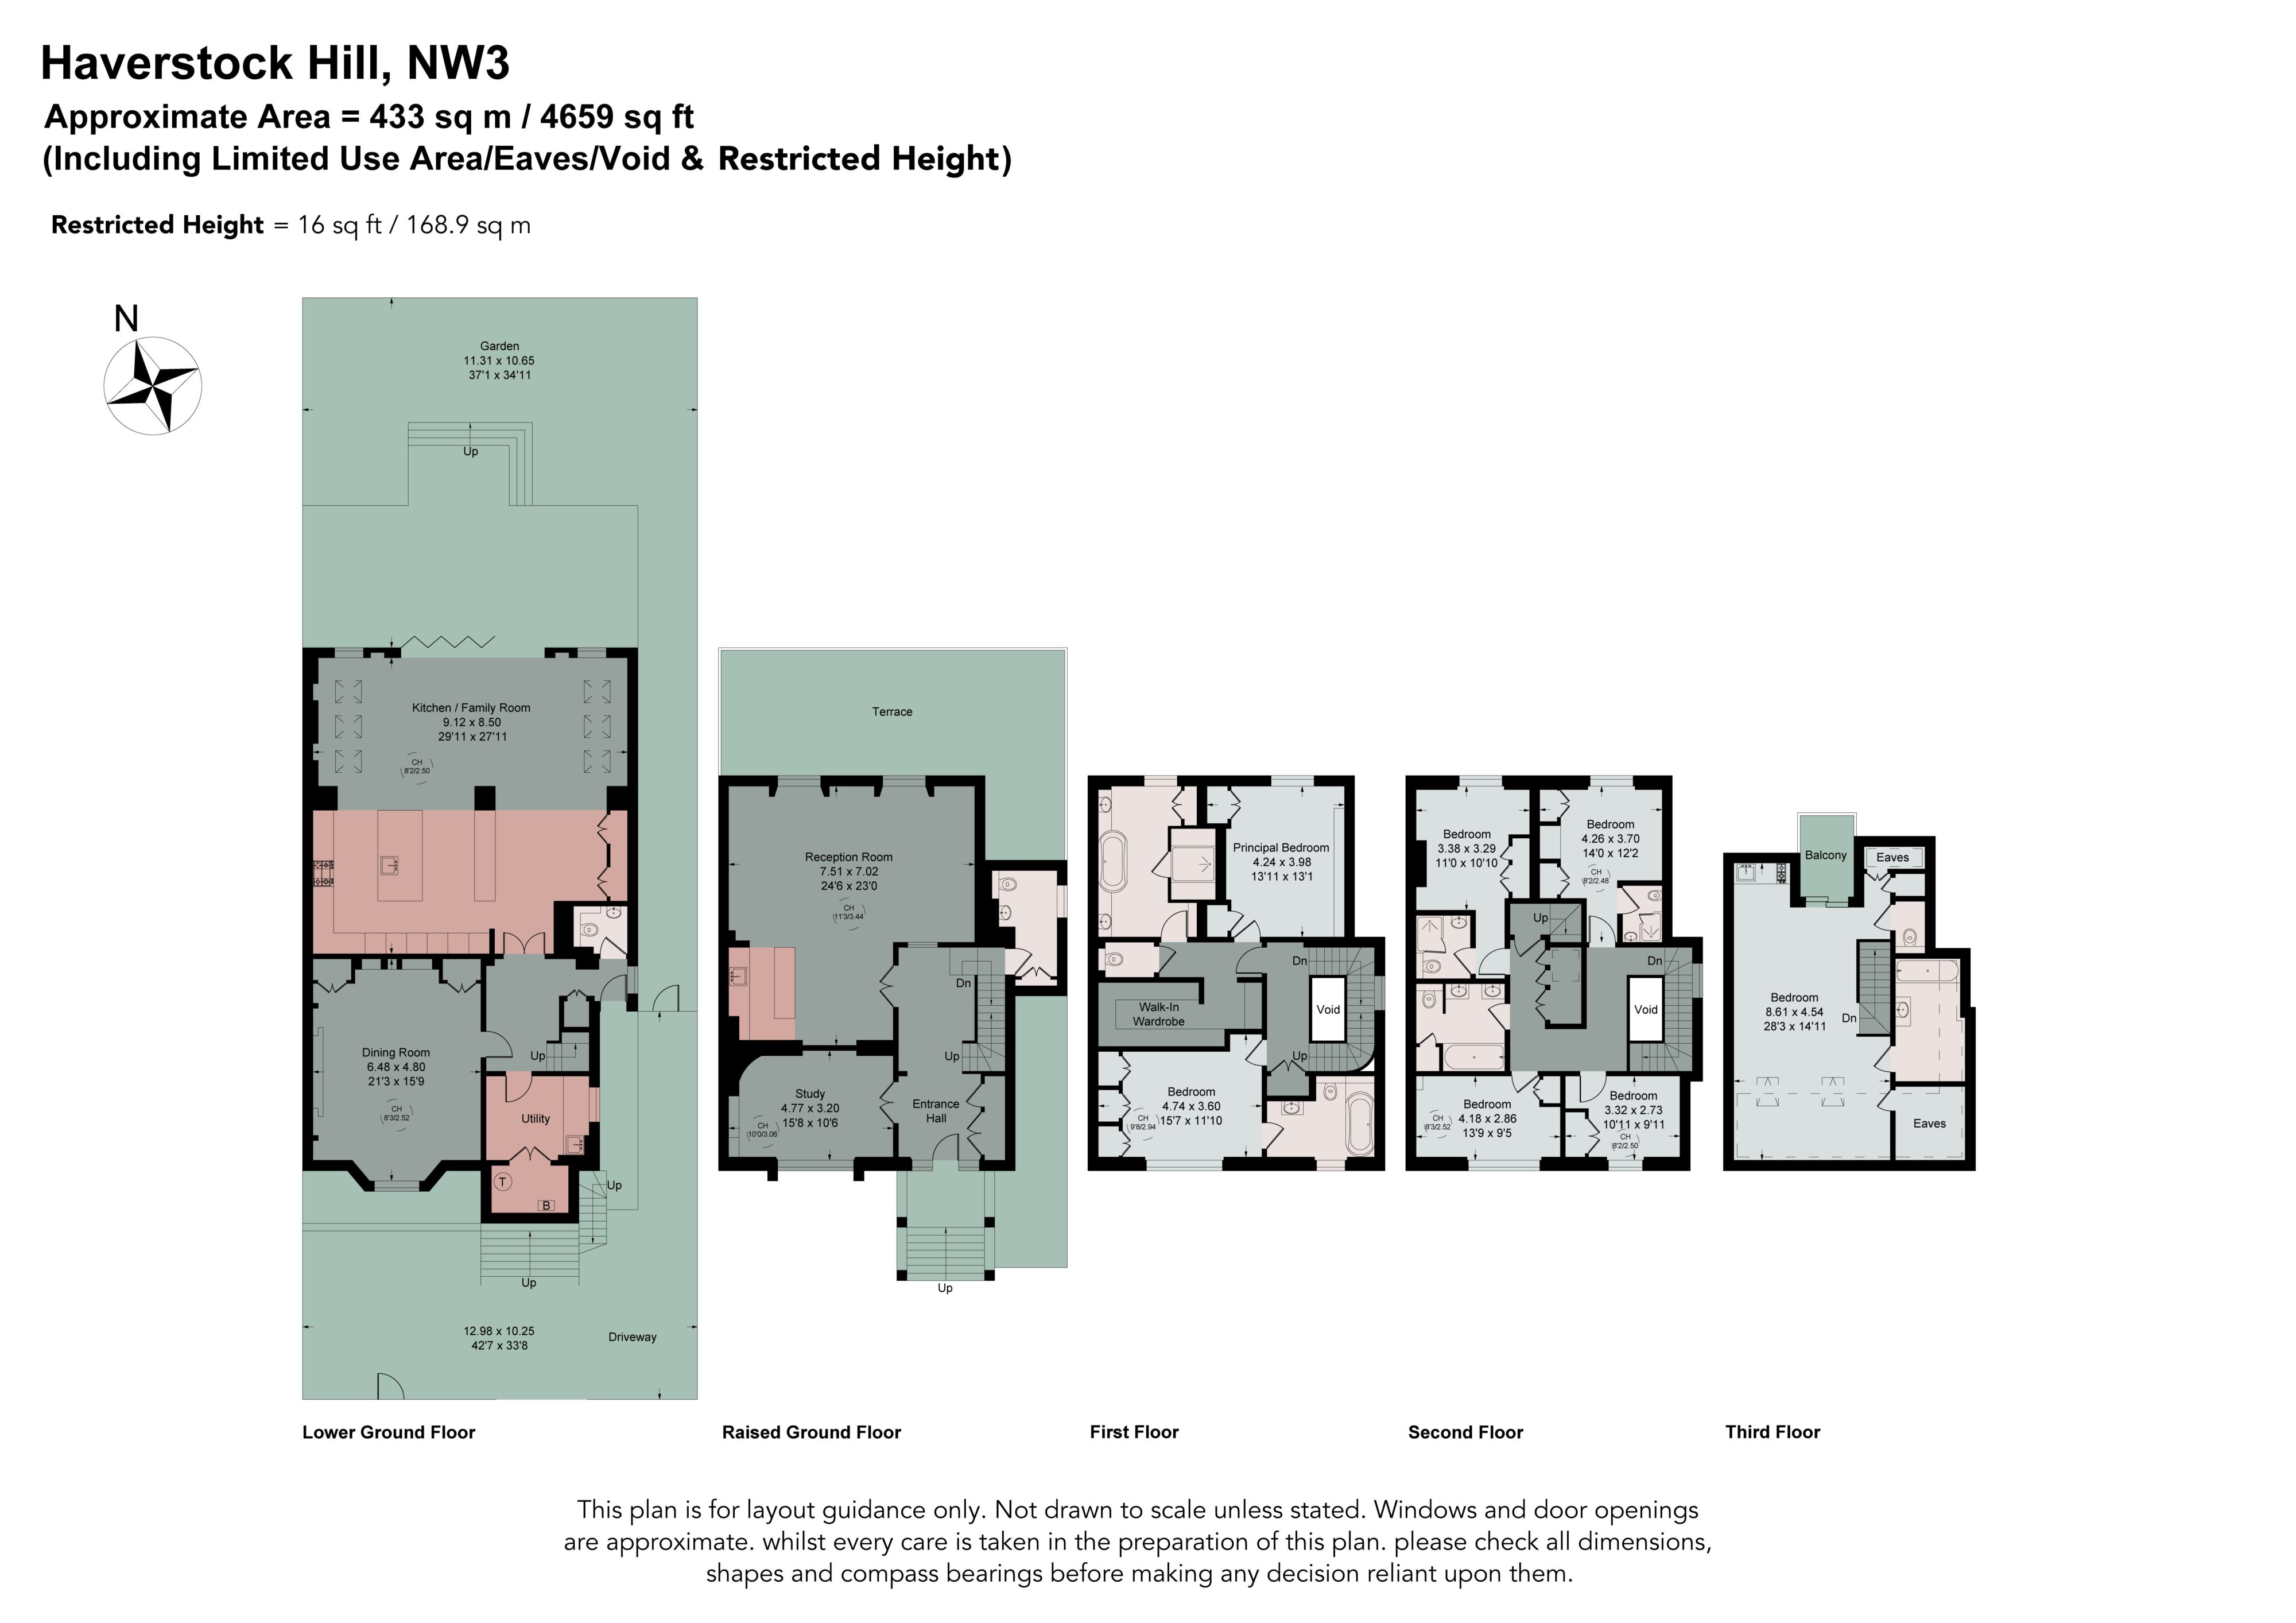
This freehold house is arranged over five floors and measures 4,659 sq ft, with a landscaped garden running the full width of the plot behind.
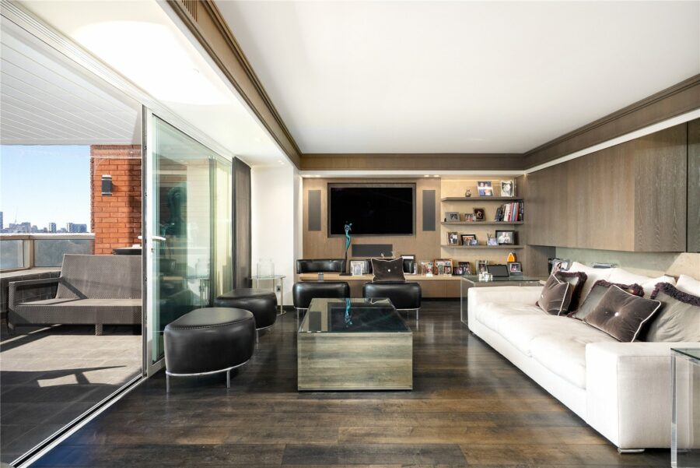
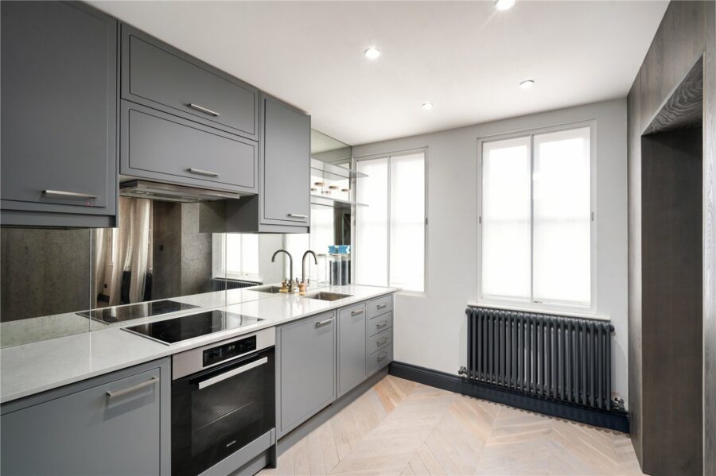
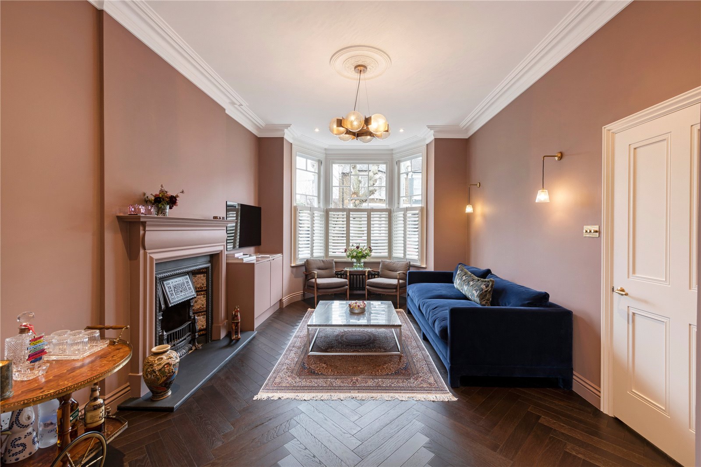
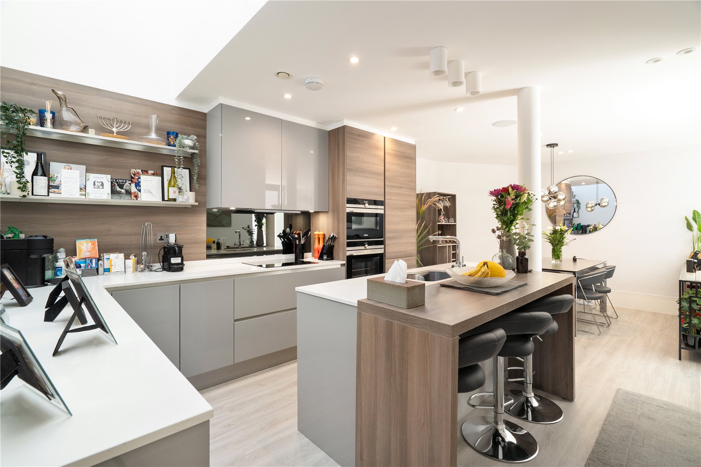

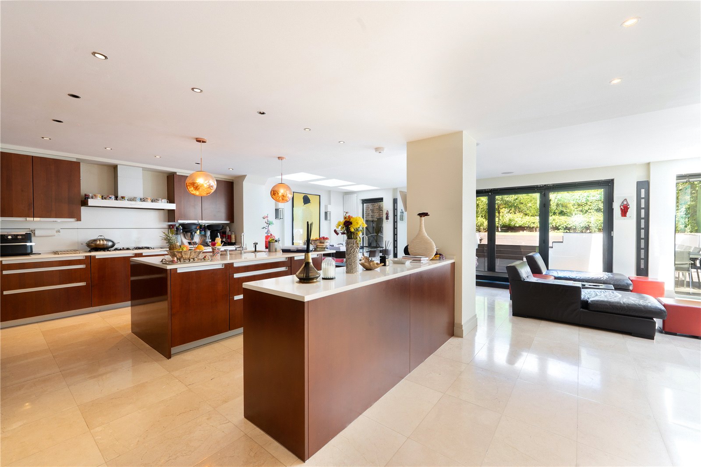
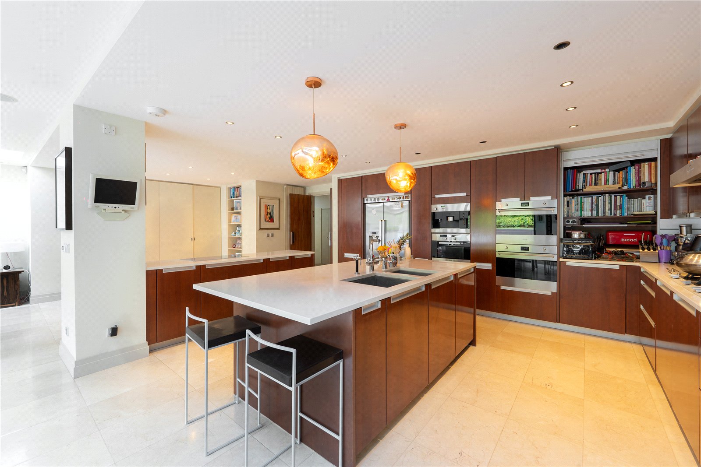
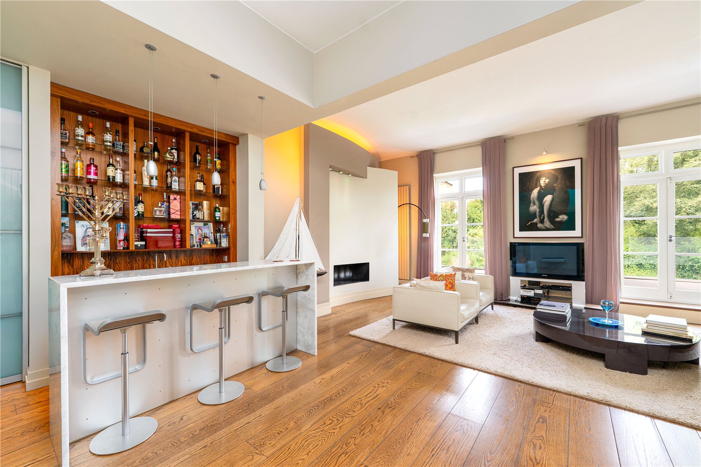
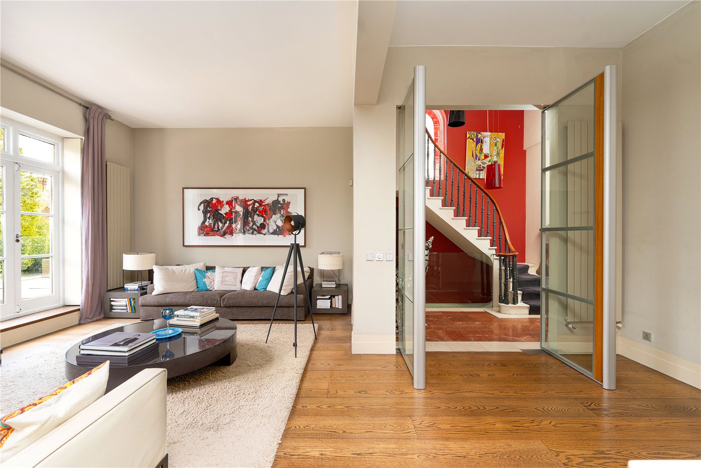
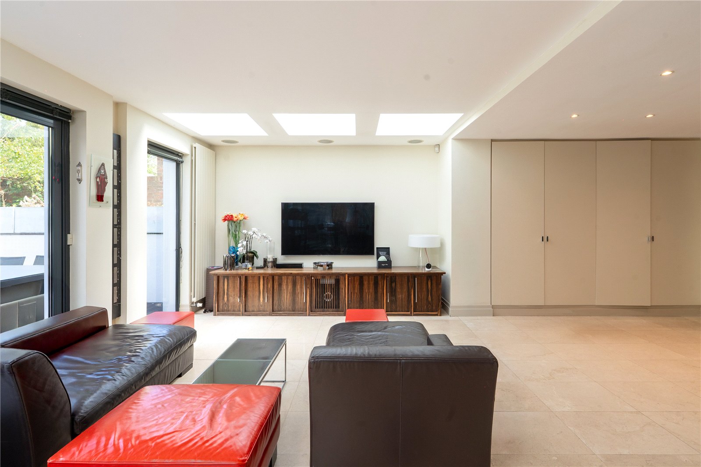
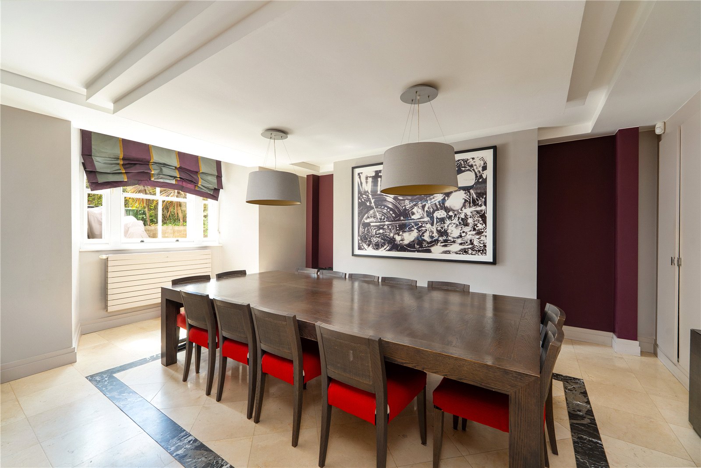
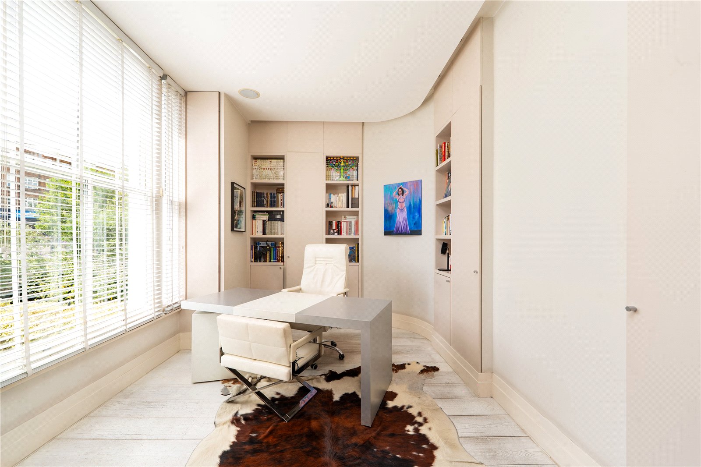
On the lower ground floor, the kitchen and family room open out to nearly 30 ft, and upstairs on the raised ground floor the reception room measures a further 24’6 by 23’0. Both are open plan, with the dining room and study sitting just off them.
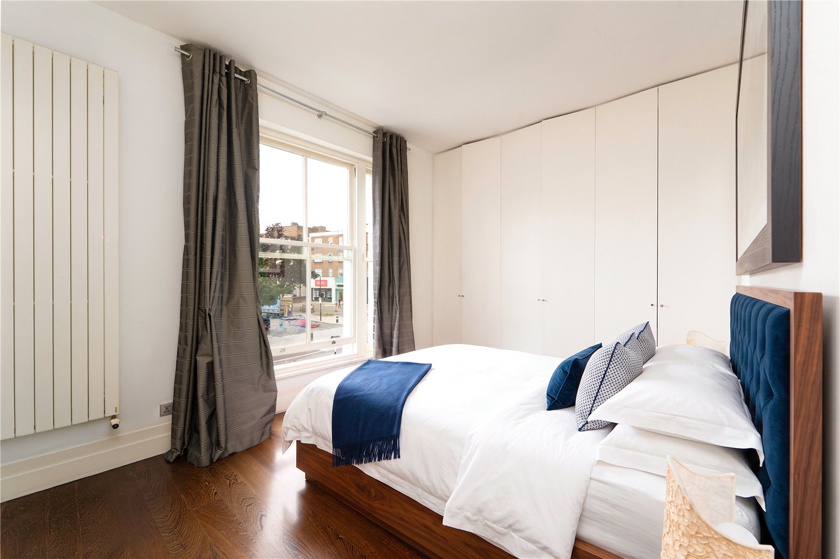
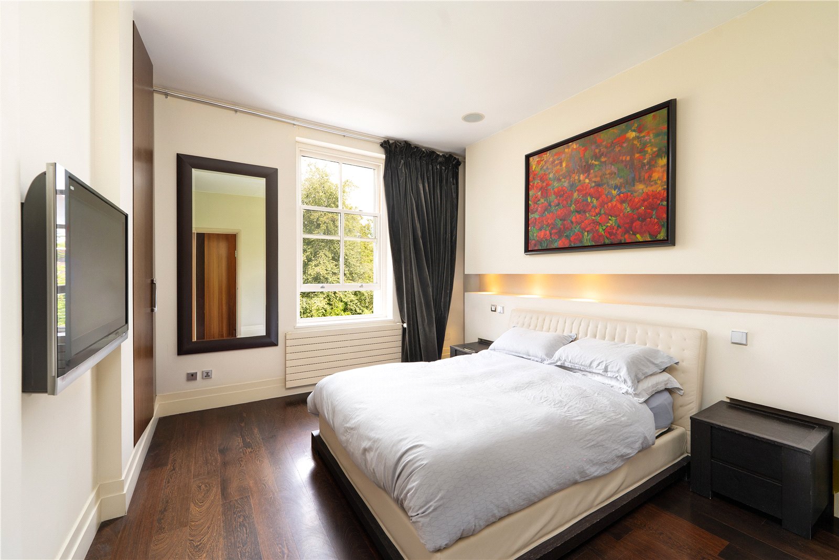
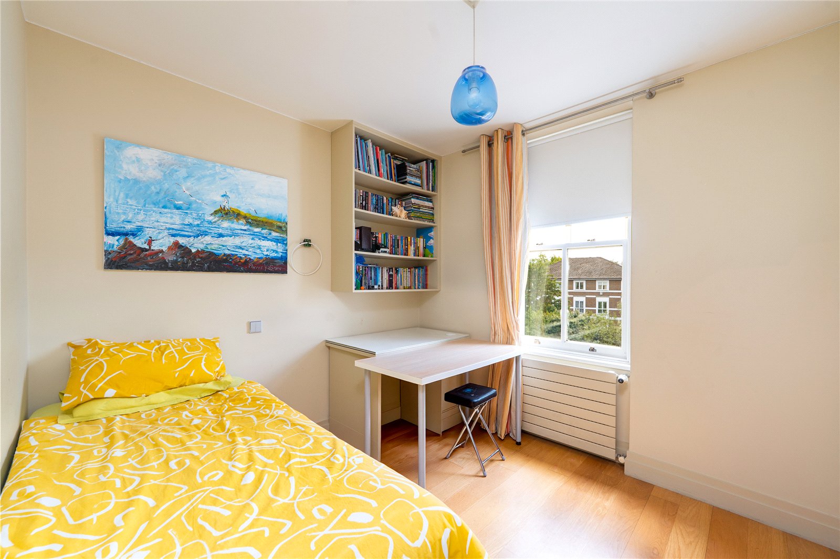
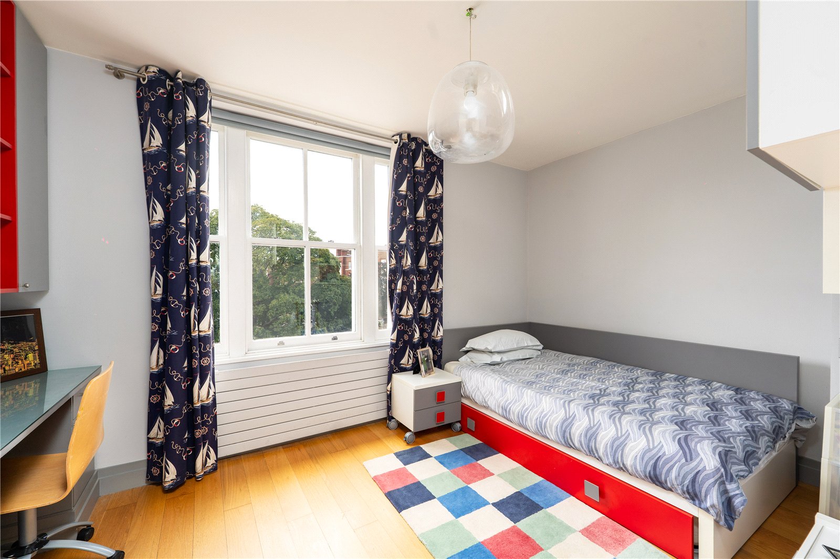
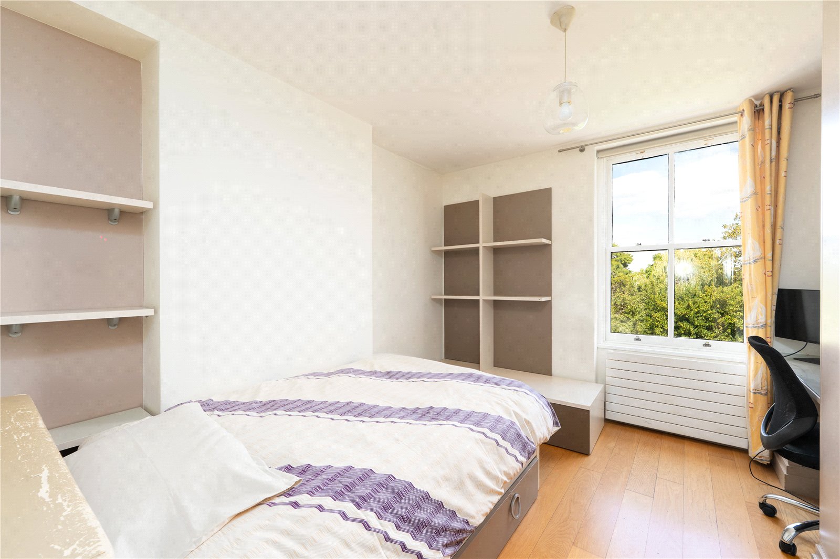
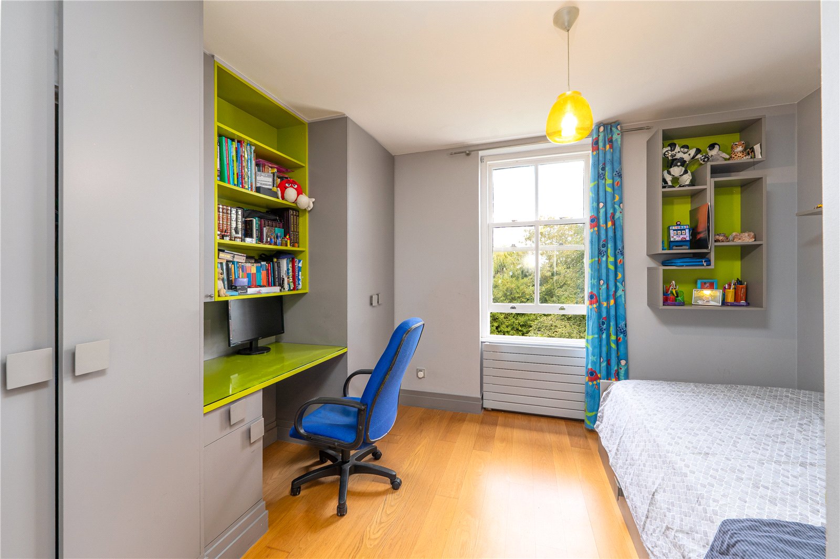
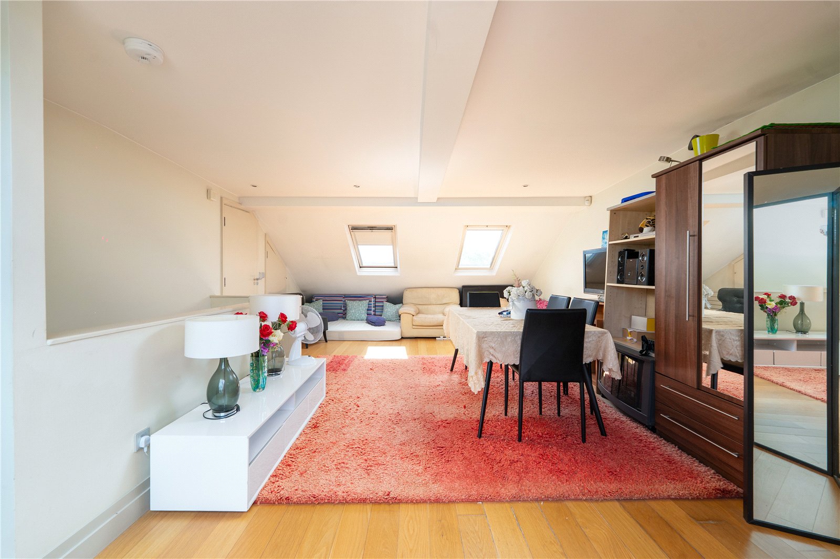
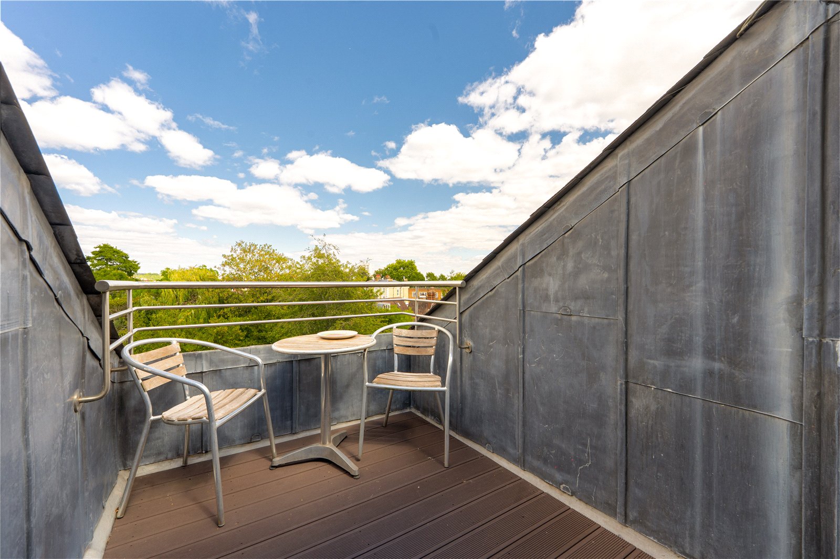
Seven bedrooms are spread across the first, second and third floors. The principal bedroom on the first floor has its own walk in wardrobe, with a second bedroom on the same level. Four further bedrooms occupy the second floor, and the top floor hosting a bedroom with its own balcony.

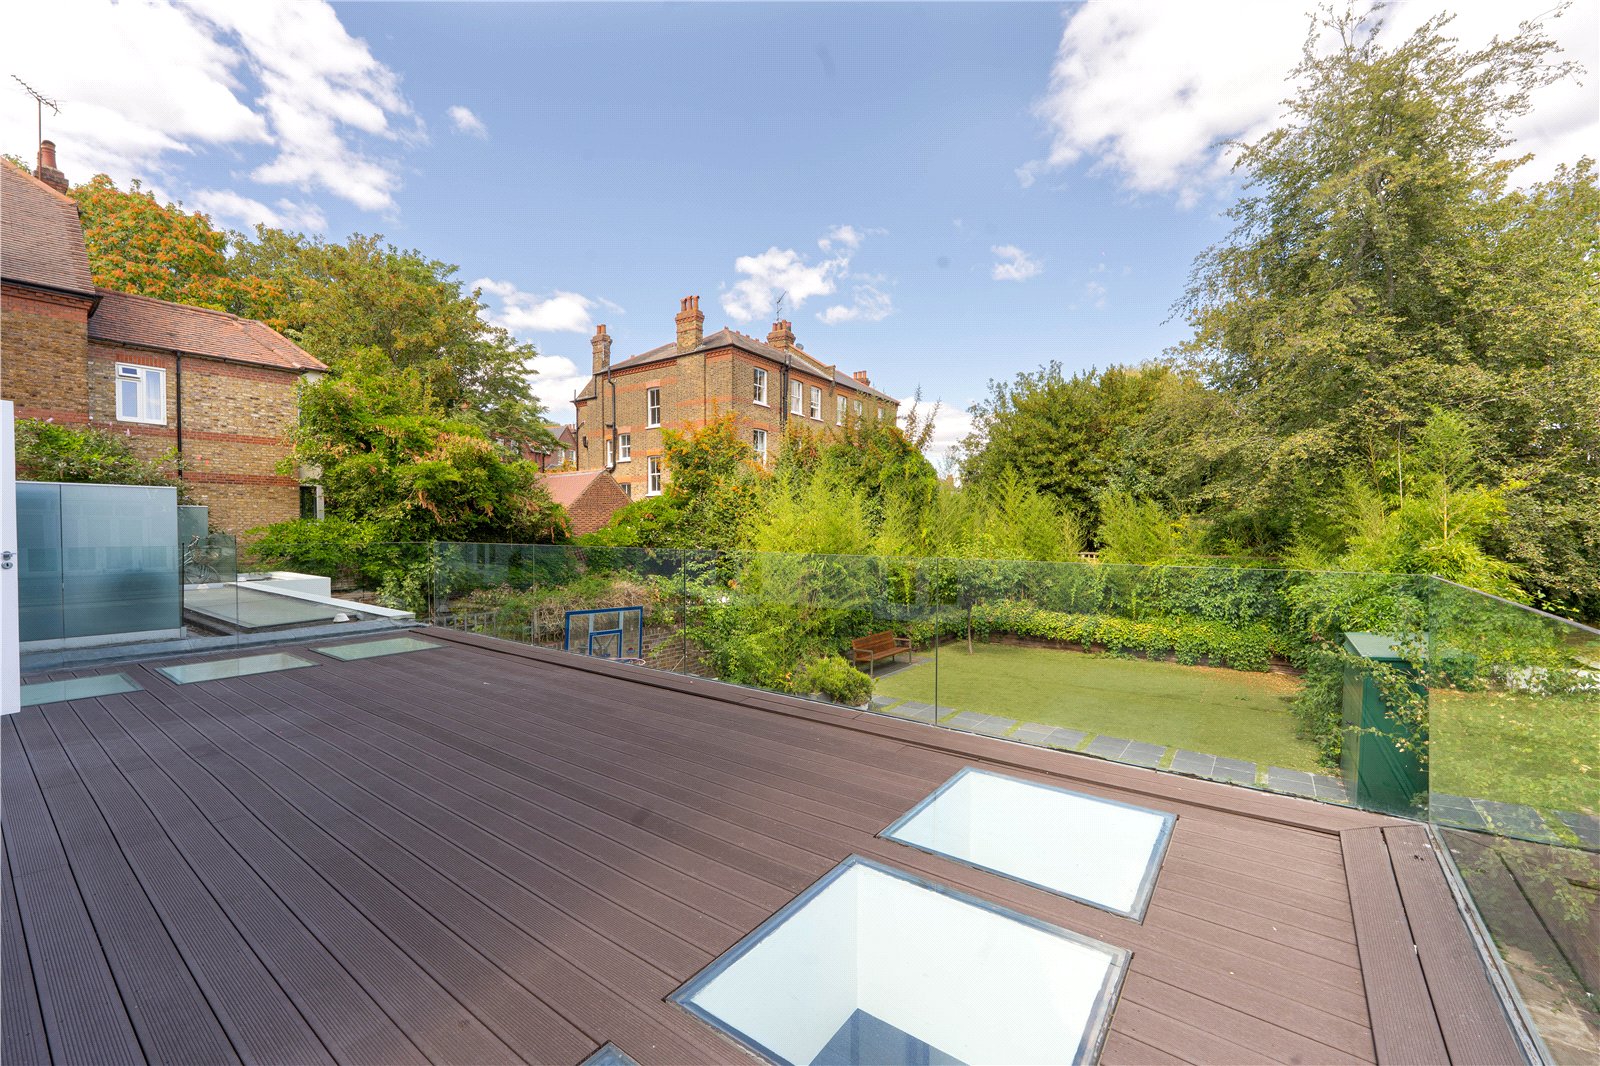
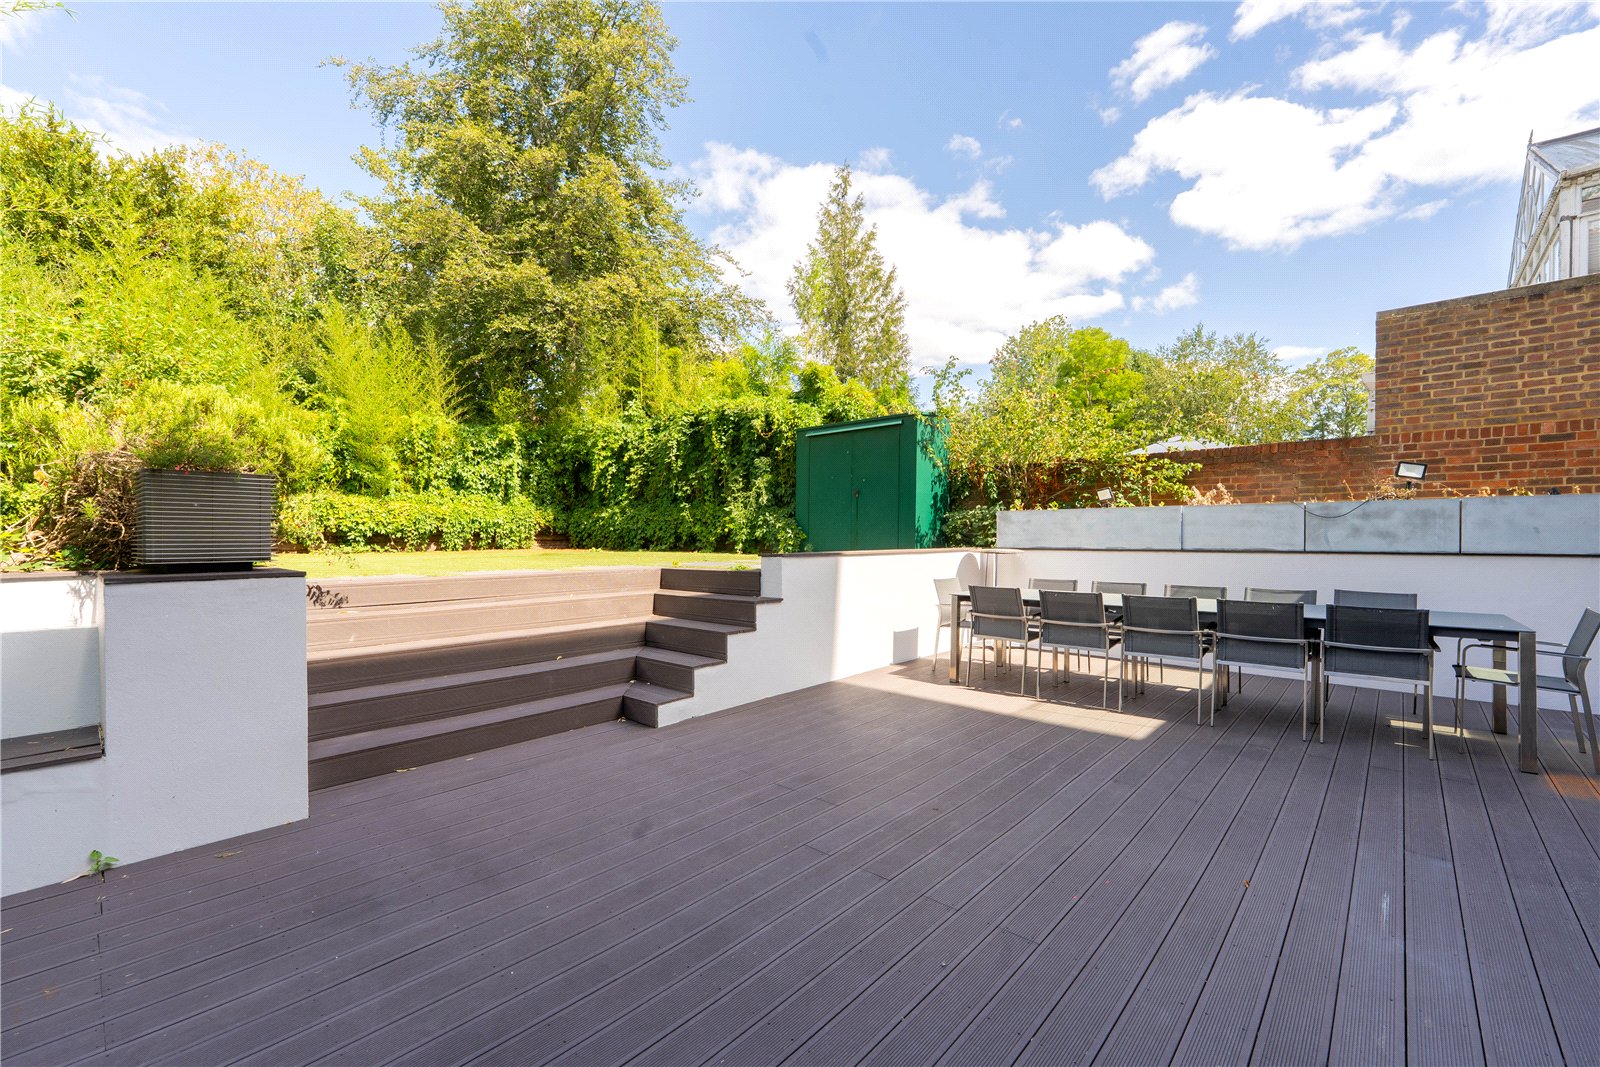
Externally there is a private landscaped garden and a gated driveway adding a rare practical advantage this far into NW3.
Haverstock Hill runs between Belsize Park and Hampstead, close to Belsize Park underground station and within reach of both Primrose Hill and Hampstead Heath.

Guide Price : £5,950,000
Property Type: Semi-Detached House
SQ FT: 4,659
Bedrooms: 7
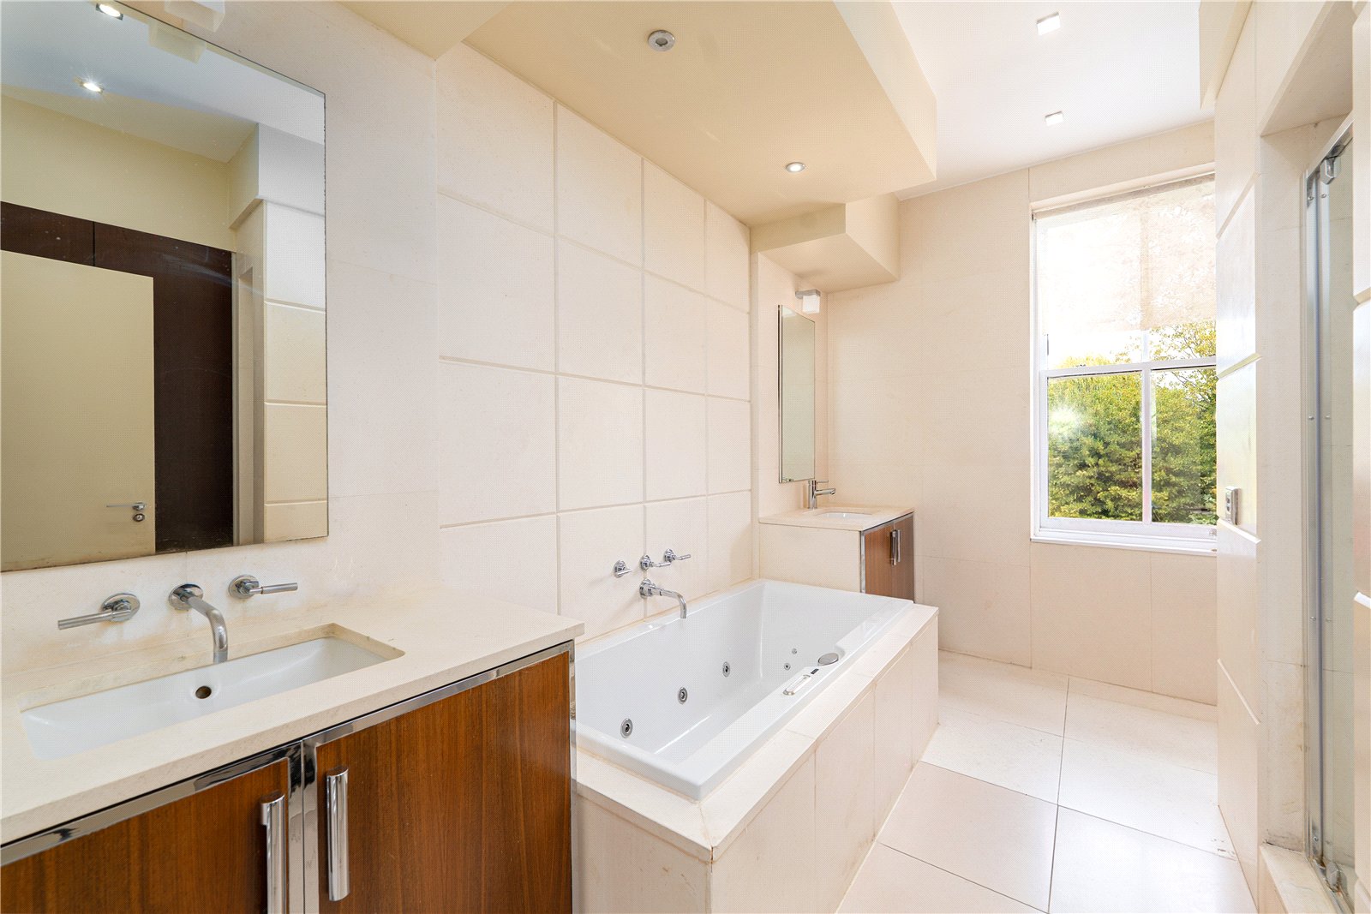
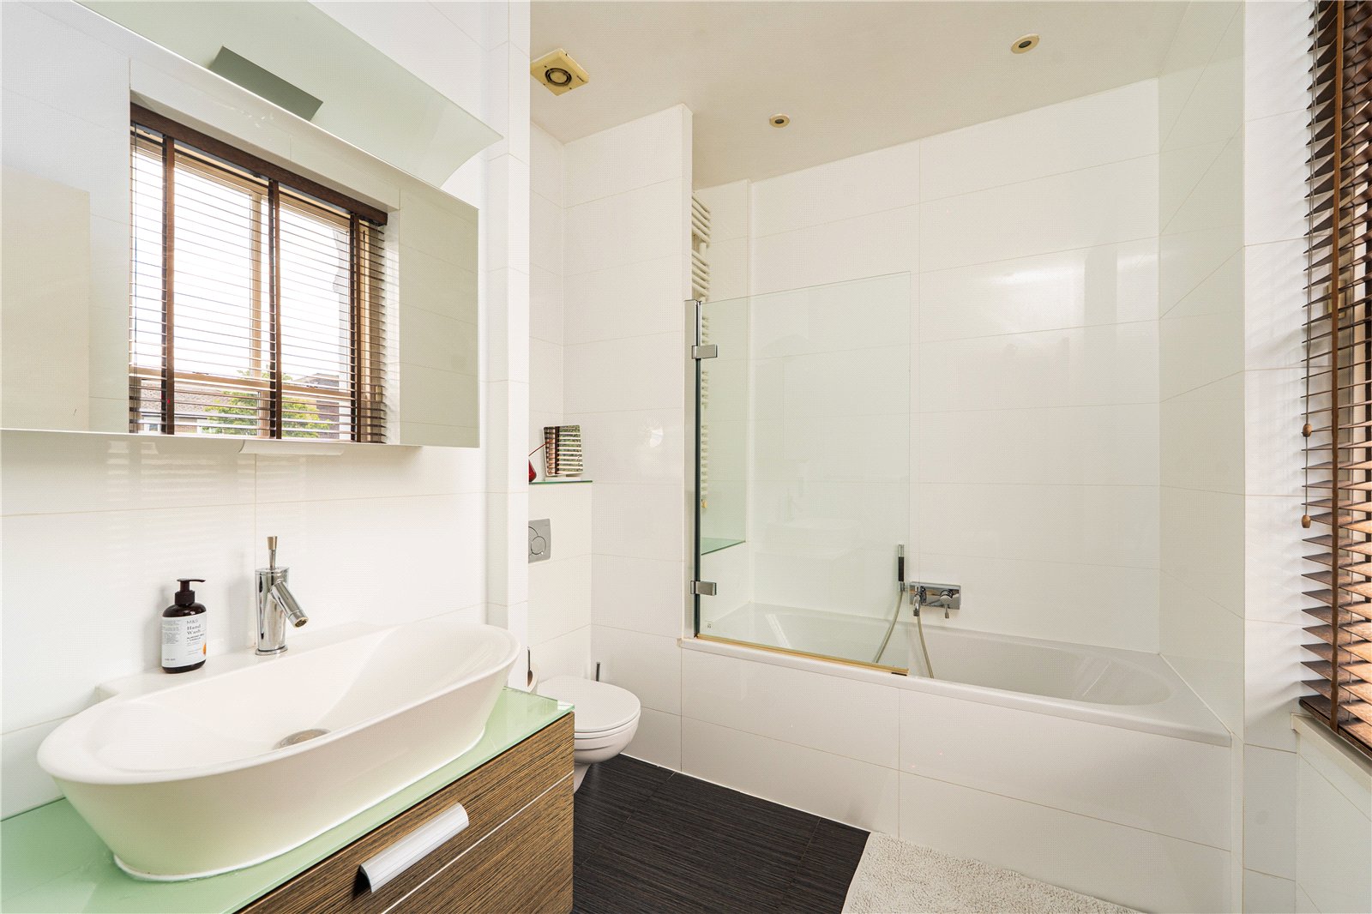
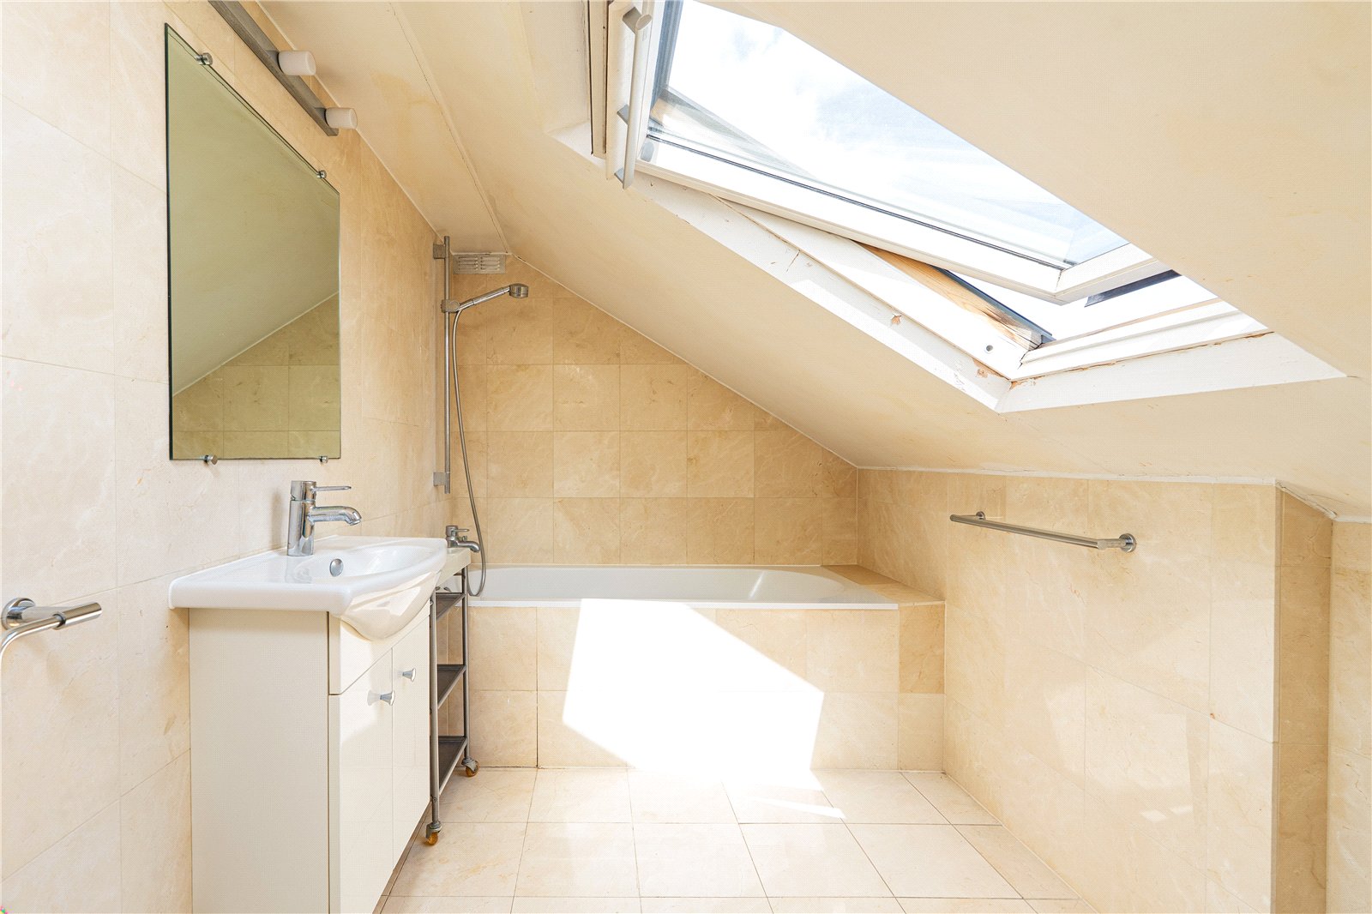
Bathrooms: 7
Receptions: 4

Guide Price : £9,500,000
Total Size: 9,246 SQ FT
Bedrooms: 8

Guide Price : £9,500,000
Total Size: 2,802 SQ FT
Bedrooms: 4

Guide Price : £9,000,000
Total Size: 2,438 SQ FT
Bedrooms: 3

Guide Price : £8,950,000
Total Size: 6,228 SQ FT
Bedrooms: 7

Guide Price : £4,500,000
Total Size: 2,174 SQ FT
Bedrooms: 5
Sold

Guide Price : £2,750,000
Total Size: 2,237 SQ FT
Bedrooms: 3

Guide Price : £2,750,000
Total Size: 2,735 SQ FT
Bedrooms: 5
Sold

Guide Price : £2,000,000
Total Size: 1,334 SQ FT
Bedrooms: 3

Guide Price : £1,500,000
Total Size: 968 SQ FT
Bedrooms: 2
Sold
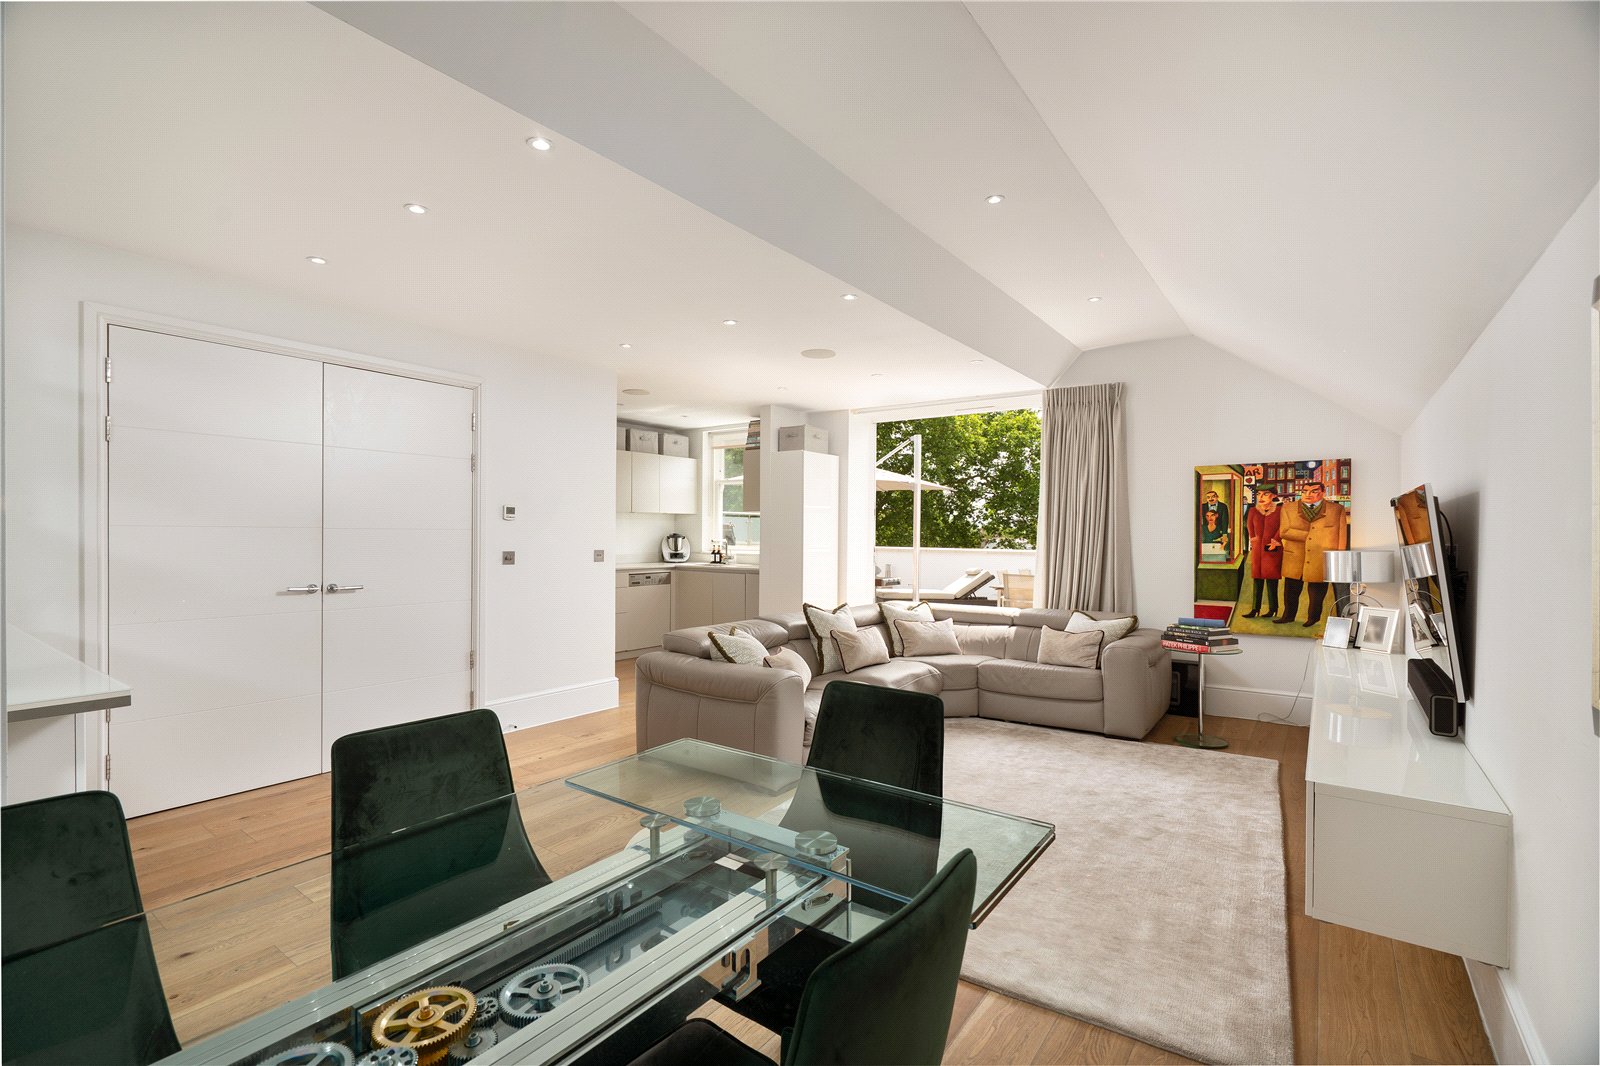
Guide Price : £1,500,000
Total Size: 1,203 SQ FT
Bedrooms: 2
Sold

Guide Price : £1,500,000
Total Size: 877 SQ FT
Bedrooms: 2
Sold

Guide Price : £1,150,000
Total Size: 575 SQ FT
Bedrooms: 1
Sold