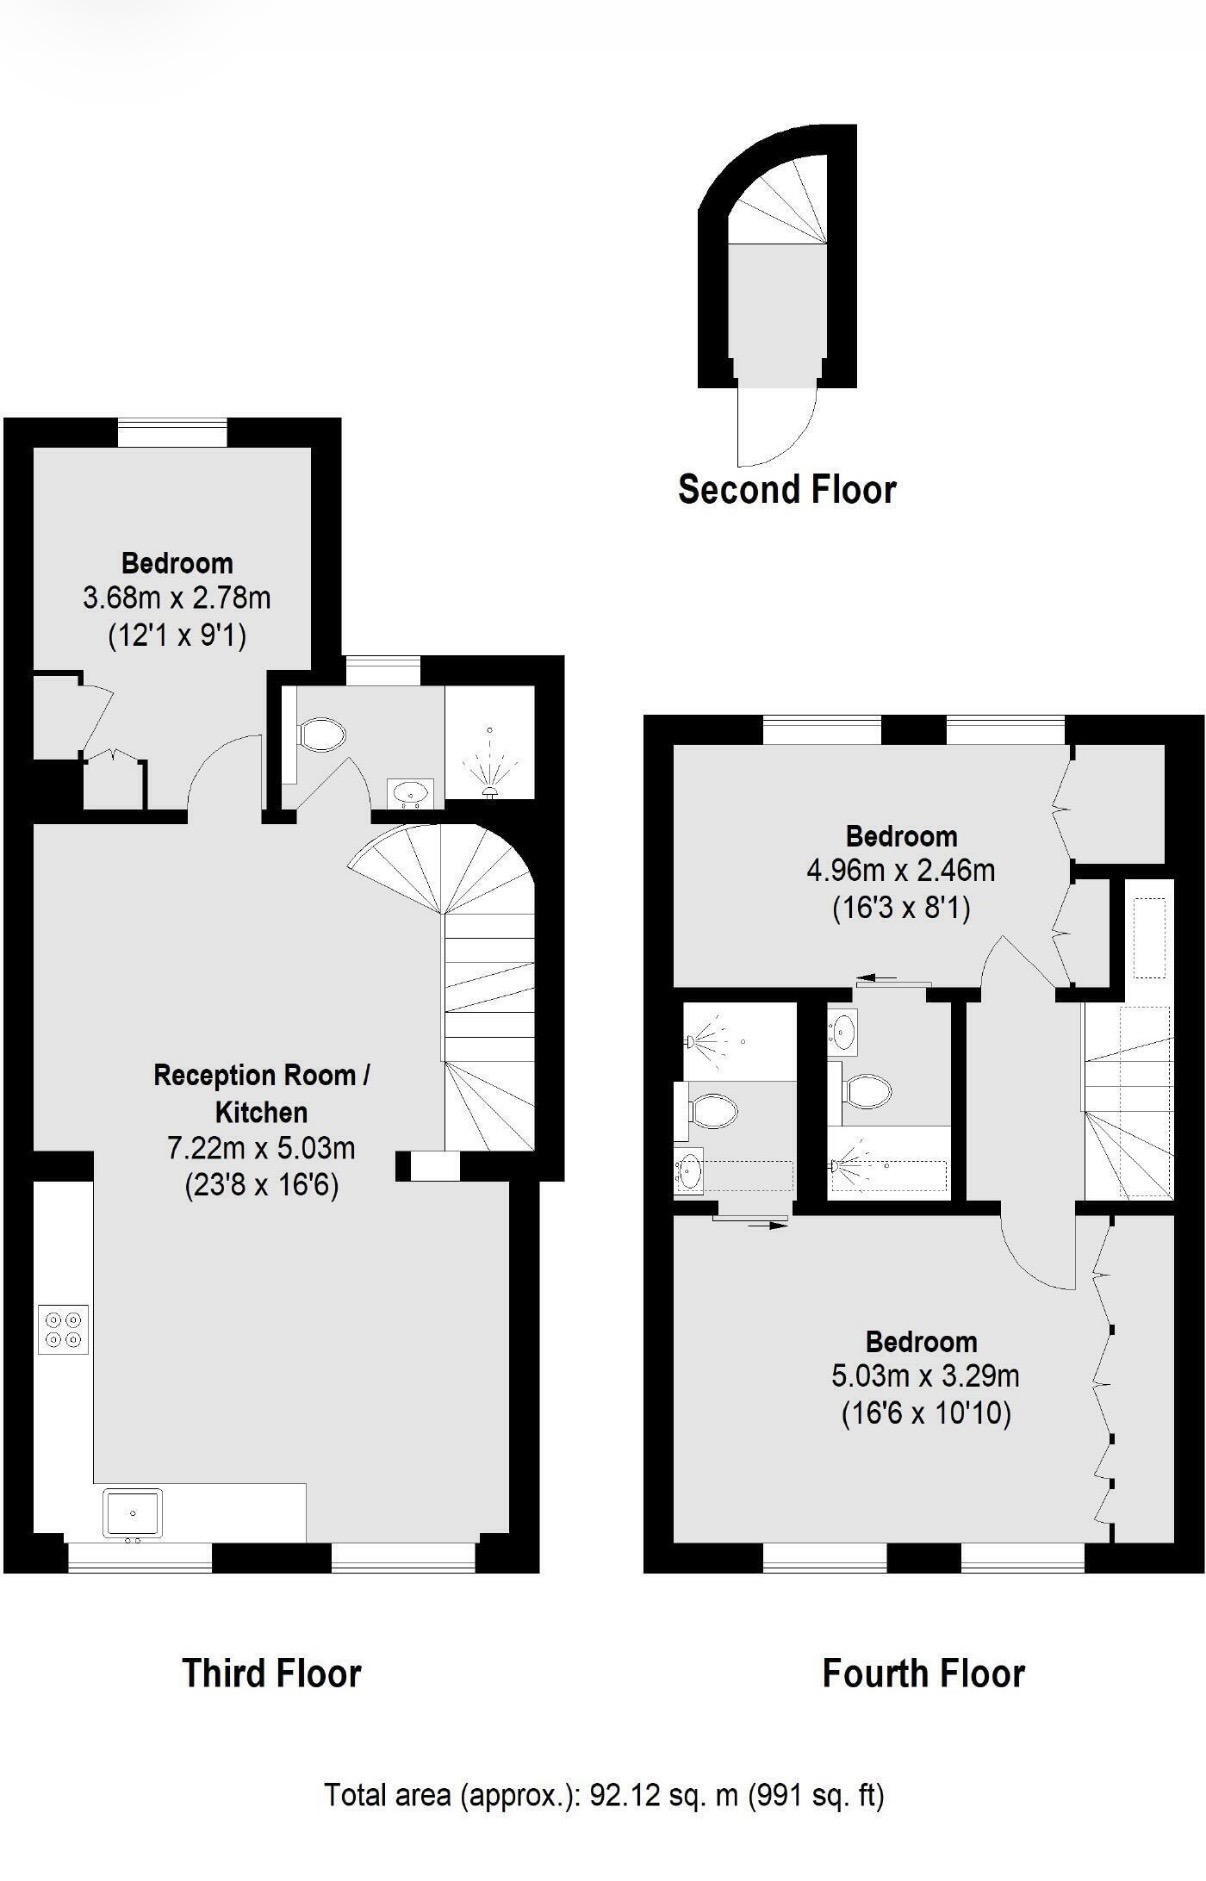
The top floor of a refurbished period building on Windmill Street, this leasehold apartment measures 991 sq ft and holds three bedrooms and three bathrooms across an open plan layout.
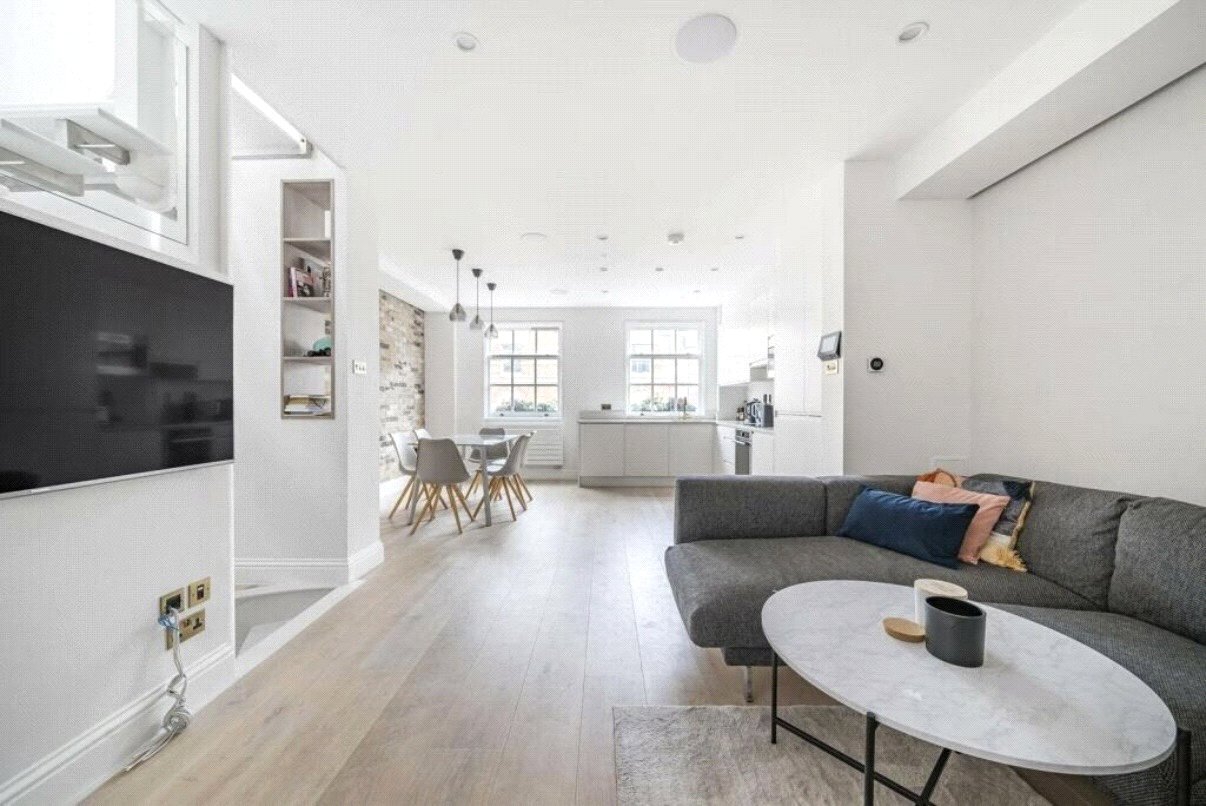
The principal living space is open plan, running kitchen through to reception. The kitchen is fully fitted and finished to a high specification, built for entertaining as much as daily use. The proportions and the finish throughout are what set a top floor conversion like this apart from the flats below it.
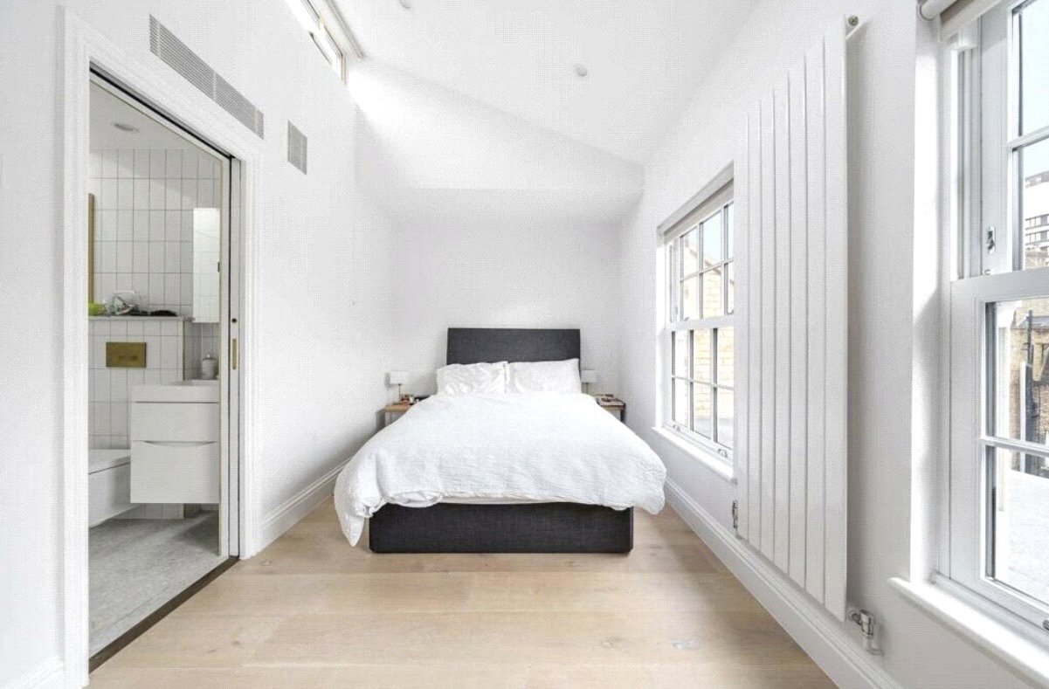
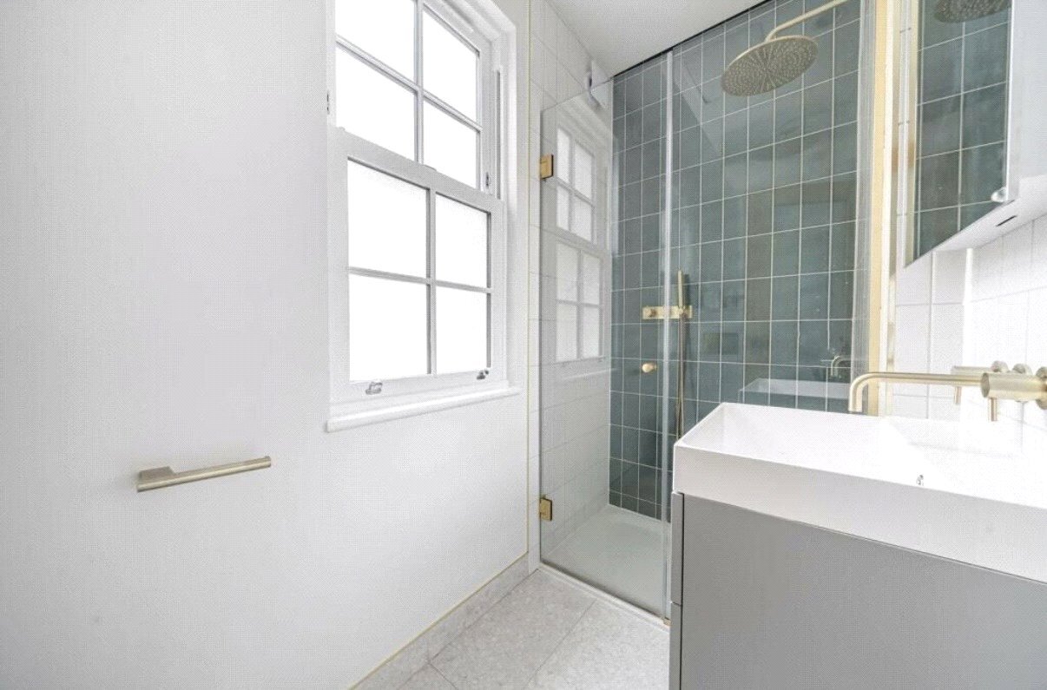
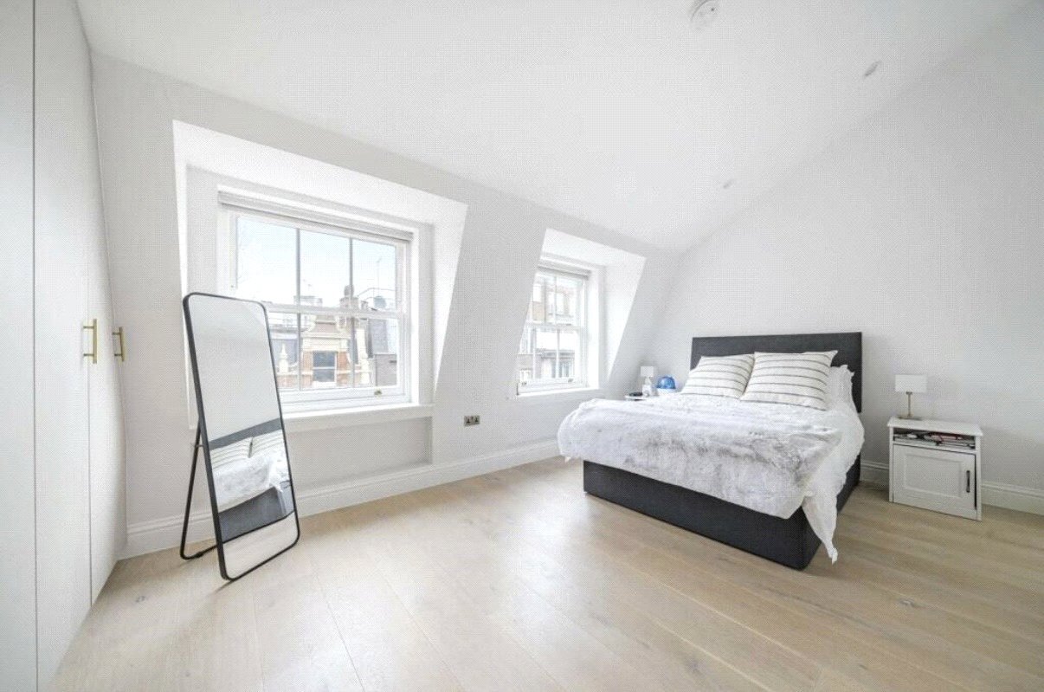
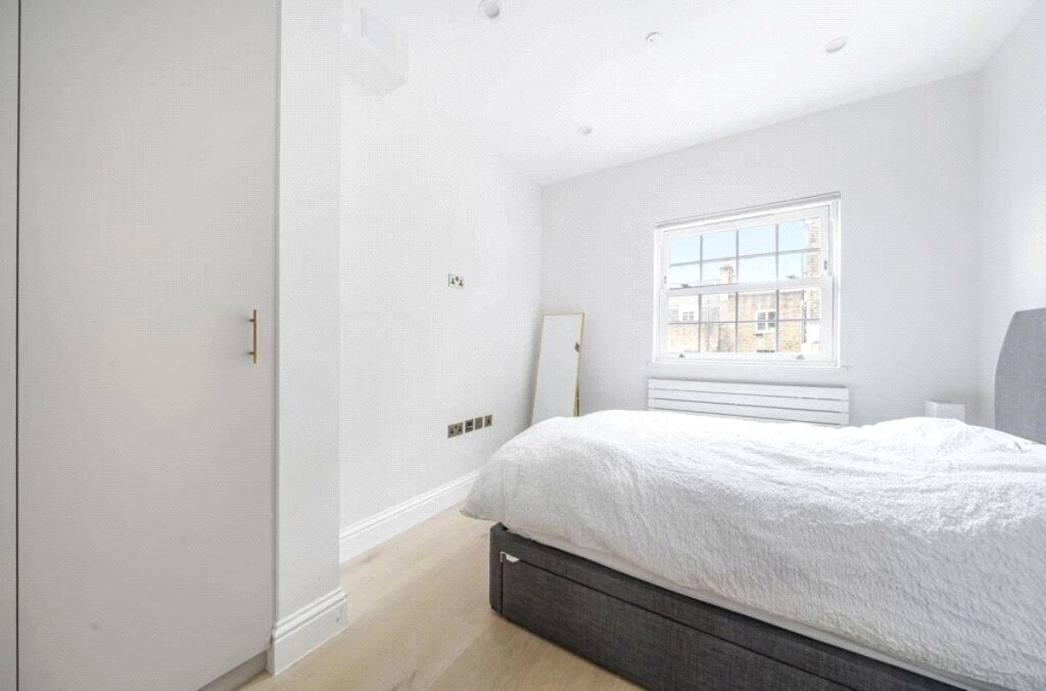
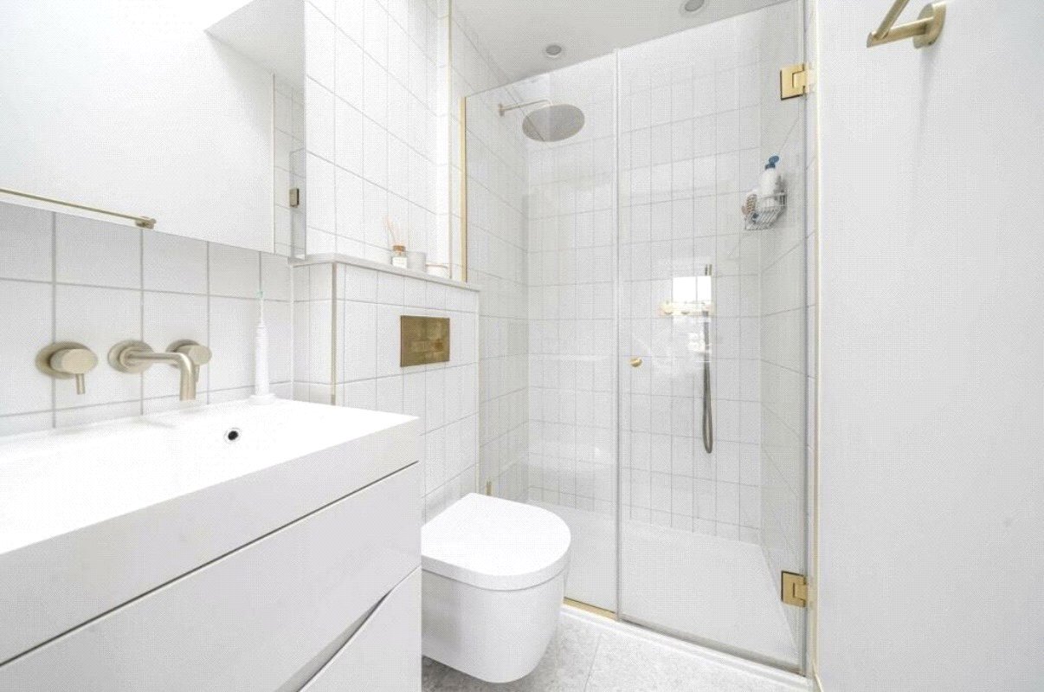
Each of the three bedrooms is fitted with bespoke storage, addressing the one thing most period conversions get wrong. The three bathrooms are designed with the same attention, practical first, considered second.
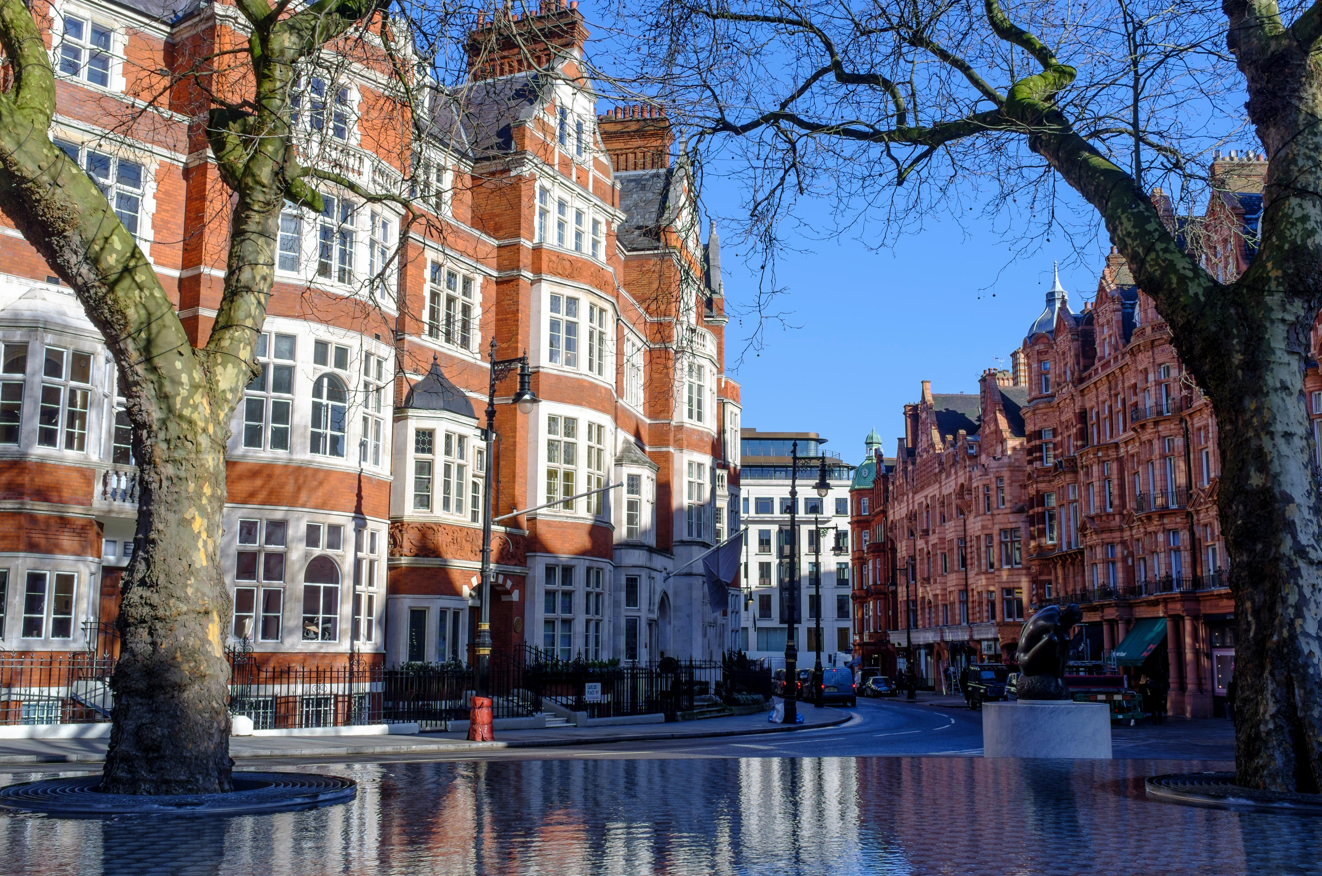
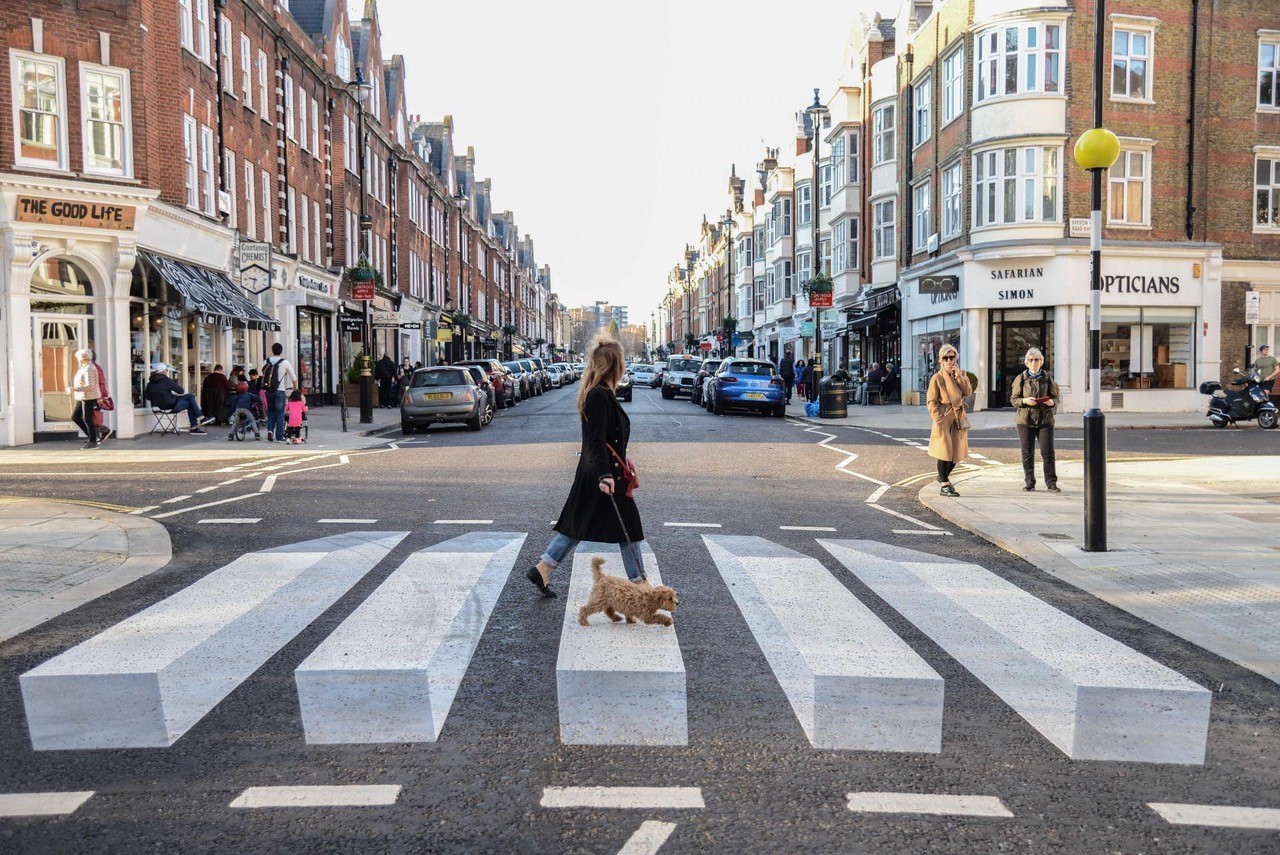
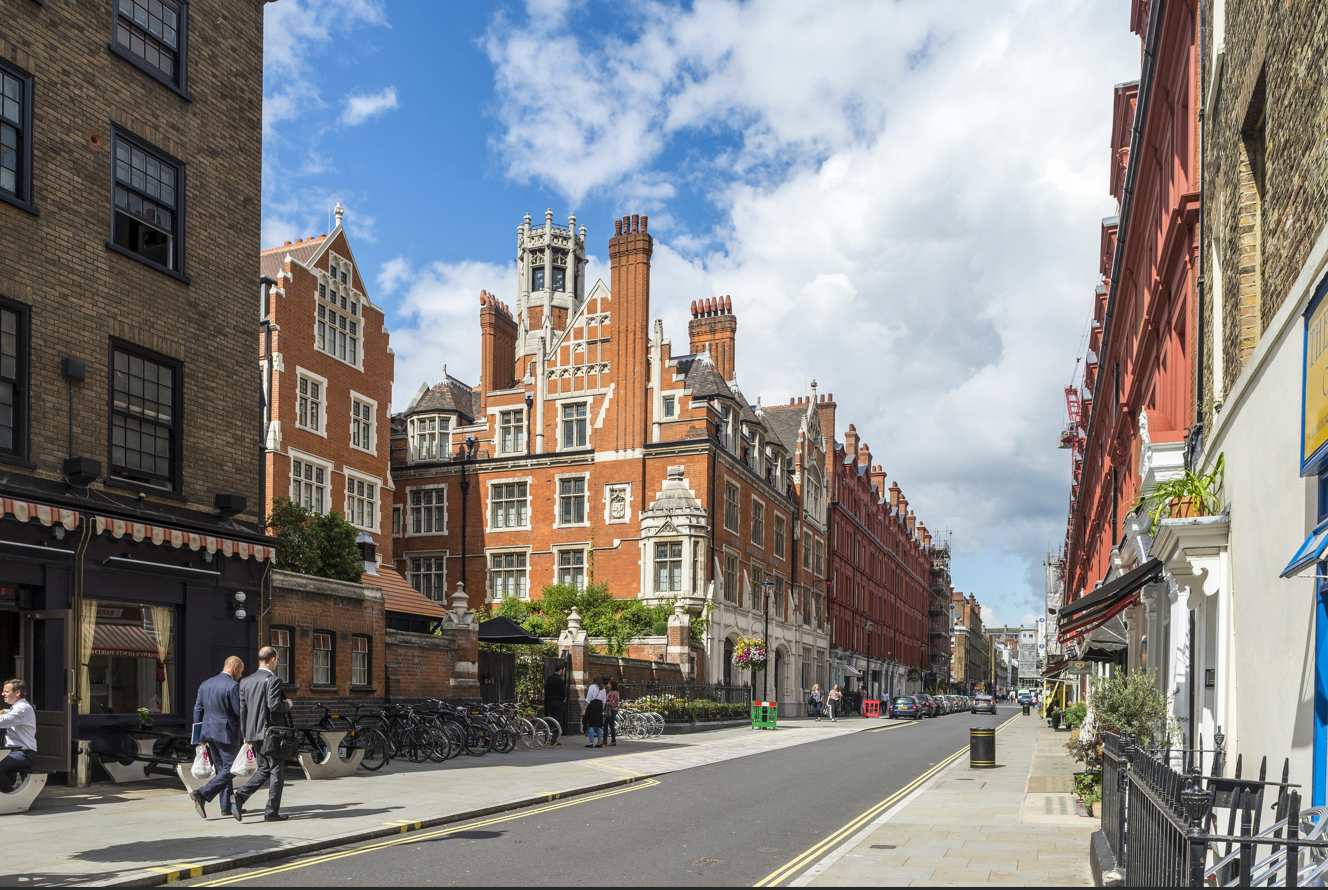
Windmill Street sits in the quieter core of Fitzrovia, away from the Charlotte Street crowds but close enough to reach them on foot. Oxford Street and Regent’s Park are both within easy walking distance, and the local transport links mean the West End and the City are equally accessible. It is a location that works for a professional wanting to walk to work as much as a family wanting green space nearby.

Rent: £2,250 Per Week
SQ FT: 991
Bedrooms: 3
Bathrooms: 2
Receptions: 1